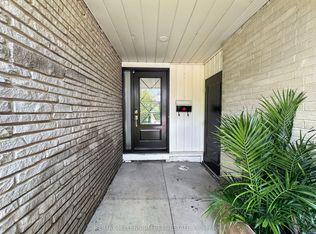
Exceptional Freehold Value in South Orangeville ....With Price Improvement ......Why compromise on narrow lots or monthly condo fees when you can own a fully detached brick bungalow on a premium 50 x 109 ft lot ?.......Welcome to 26 Cardwell street -- a solid , well-maintained home offering unmatched versatility for first-time buyers, downsizers, or savvy investors. Featuring 3 spacious main-floor bedrooms with hardwood floors, bright open-concept living area, and an updated kitchen with stone countertops and walk-out access to the yard.....The fully finished lower level features a massive recreation room and flexible living spaces, offering incredible in-law suit, multiple-generational, or income-helper potential......Major capital updates are already complete: Roof (2023), Basement Windows (2023) and updated entry/patio doors......Rare wide driveway with NO SIDEWALK accommodates parking for up to 5 vehicles including the attached garage......Unbeatable location, minutes to schools, parks, shopping, hospital, and swift Hwy 10/9 commuter routes......Exceptional Value in Dufferin County..... Note: Some photos are virtually staged/concept renderings to illustrate potential layout options
For sale
C$724,000
26 Cardwell St, Orangeville, ON L9W 2V6
3beds
2baths
Single Family Residence
Built in ----
5,450 Square Feet Lot
$-- Zestimate®
C$--/sqft
C$-- HOA
What's special
- 37 days
- 8
- 0
Zillow last checked:
Listing updated:
Listed by:
ZOLO REALTY
Source: TRREB,MLS®#: W13883988 Originating MLS®#: Toronto Regional Real Estate Board
Facts & features
Interior
Bedrooms & bathrooms
- Bedrooms: 3
- Bathrooms: 2
Primary bedroom
- Level: Main
- Dimensions: 4.27 x 3.33
Bedroom 2
- Level: Main
- Dimensions: 4.36 x 2.72
Bedroom 3
- Level: Main
- Dimensions: 2.72 x 2.71
Dining room
- Level: Main
- Dimensions: 2.74 x 2.67
Kitchen
- Level: Main
- Dimensions: 4.57 x 2.73
Laundry
- Level: Lower
- Dimensions: 4.21 x 2.47
Living room
- Level: Main
- Dimensions: 5.29 x 2.73
Other
- Level: Lower
- Dimensions: 4.18 x 3.39
Other
- Level: Lower
- Dimensions: 3.28 x 2.28
Other
- Level: Lower
- Dimensions: 3.27 x 2.79
Recreation
- Level: Lower
- Dimensions: 6.38 x 4.46
Heating
- Forced Air, Gas
Cooling
- Central Air
Appliances
- Included: Water Softener, Water Treatment
Features
- In-Law Capability
- Basement: Full,Finished
- Has fireplace: No
Interior area
- Living area range: 700-1100 null
Video & virtual tour
Property
Parking
- Total spaces: 5
- Parking features: Private Double
- Has garage: Yes
Features
- Pool features: None
Lot
- Size: 5,450 Square Feet
- Features: Golf, Greenbelt/Conservation, Hospital, Library, Park
Details
- Additional structures: Shed
- Parcel number: 340160238
Construction
Type & style
- Home type: SingleFamily
- Architectural style: Bungalow
- Property subtype: Single Family Residence
Materials
- Brick, Stone
- Foundation: Concrete
- Roof: Asphalt Shingle
Utilities & green energy
- Sewer: Sewer
Community & HOA
Location
- Region: Orangeville
Financial & listing details
- Annual tax amount: C$5,204
- Date on market: 10/10/2026
Price history
Price history is unavailable.
Public tax history
Tax history is unavailable.
Climate risks
Neighborhood: L9W
Nearby schools
GreatSchools rating
No schools nearby
We couldn't find any schools near this home.

Similar homes
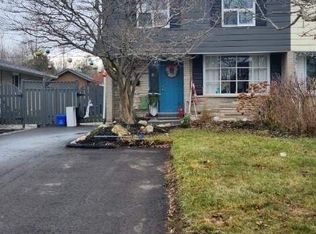
- C$689,9003 bd2 ba-- sqft1 Steven St, Orangeville, ON L9W 4G1For Sale
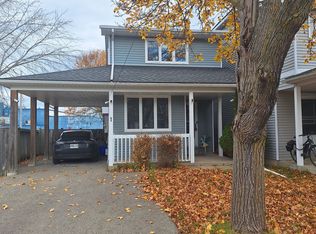 MLS ID #W14144934, ROYAL LEPAGE TERREQUITY REALTY. TRREB
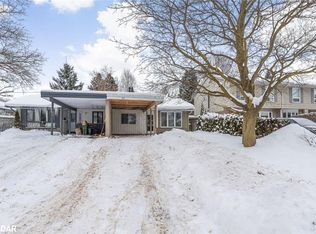
- C$749,9003 bd3 ba-- sqft364 Adams Ct, Orangeville, ON L9W 4M2For Sale
 MLS ID #W14174460, CENTURY 21 MILLENNIUM INC.. TRREB
- C$699,9004 bd2 ba-- sqft67 Carlton Dr, Orangeville, ON L9W 2X8For Sale
 MLS ID #W13714366, REVEL REALTY INC.. TRREB
- C$634,9003 bd2 ba-- sqft46 Orange Cres, Orangeville, ON L9W 2K6For Sale
 MLS ID #W14161496, RIGHT AT HOME REALTY INC.. TRREB
