All the charm of yesteryear with the convenience of modern amenities - this 1880's classic, century bungalow is situated on an outstanding lot 54 ft. x 188 ft. Beautiful mature trees and perennial gardens, provide a private rear yard with additional/seasonal rear lane access, and a short walk to downtown shops, cafes, restaurants, Theatre and more. The bright, enclosed foyer welcomes you to a spacious one-level floor plan complete with gas fireplace in the living room, separate dining room, updated rear kitchen and breakfast room overlooking the expansive yard. Enjoy meal prep and entertaining with features such as the dedicated coffee niche/butler's pantry, breakfast bar, Quartz counters, corner sink with a view and beautiful glass door cabinets to display those special serving pieces. Large picture window overlooks a sprawling patio and yard. Convenient powder room and rear laundry/mudroom offer access to the yard. Primary bedroom features space for a king-sized bed and has built-in storage cabinets. The home has been well maintained and updated throughout including most new windows, front door, fenced rear yard, updated bathroom, additional attic insulation, driveway paved 2023, sealed 2025, updated paint décor throughout and wood floors painted, updated flat roof over rear mudroom/laundry. Over 1,600 sq.ft. of living space and the list goes on ... Municipal street upgrades now completed.
For sale
C$945,900
7 3rd Ave, Orangeville, ON L9W 1G8
2beds
2baths
Single Family Residence
Built in ----
10,152 Square Feet Lot
$-- Zestimate®
C$--/sqft
C$-- HOA
What's special
- 48 days |
- 9 |
- 0 |
Zillow last checked:
Listing updated:
Listed by:
ROYAL LEPAGE RCR REALTY
Source: TRREB,MLS®#: W13242230 Originating MLS®#: Toronto Regional Real Estate Board
Originating MLS®#: Toronto Regional Real Estate BoardFacts & features
Interior
Bedrooms & bathrooms
- Bedrooms: 2
- Bathrooms: 2
Primary bedroom
- Level: Main
- Dimensions: 3.9 x 4.5
Bedroom 2
- Level: Main
- Dimensions: 3.3 x 3.6
Breakfast
- Level: Main
- Dimensions: 3.5 x 3.2
Den
- Level: Main
- Dimensions: 3.3 x 3.1
Dining room
- Level: Main
- Dimensions: 3.9 x 4.8
Foyer
- Level: Main
- Dimensions: 2.9 x 1.7
Kitchen
- Level: Main
- Dimensions: 3.67 x 4.5
Laundry
- Level: Main
- Dimensions: 2.1 x 3.1
Living room
- Level: Main
- Dimensions: 4.1 x 5.1
Heating
- Forced Air, Gas
Cooling
- Central Air
Appliances
- Included: Water Heater Owned, Water Softener
Features
- Flooring: Carpet Free
- Basement: Unfinished
- Has fireplace: Yes
Interior area
- Living area range: 1500-2000 null
Video & virtual tour
Property
Parking
- Total spaces: 5
- Parking features: Private
- Has garage: Yes
Features
- Patio & porch: Enclosed
- Exterior features: Landscaped
- Pool features: None
Lot
- Size: 10,152 Square Feet
- Features: Public Transit, Rec./Commun.Centre, Wooded/Treed
Details
- Additional structures: Garden Shed
- Parcel number: 340230025
Construction
Type & style
- Home type: SingleFamily
- Architectural style: Bungalow
- Property subtype: Single Family Residence
Materials
- Brick
- Foundation: Stone
- Roof: Asphalt Shingle
Utilities & green energy
- Sewer: Sewer
Community & HOA
Location
- Region: Orangeville
Financial & listing details
- Annual tax amount: C$6,342
- Date on market: 6/4/2026
ROYAL LEPAGE RCR REALTY
ROYAL LEPAGE RCR REALTY
By pressing Contact Agent, you agree that the real estate professional identified above may call/text you about your search, which may involve use of automated means and pre-recorded/artificial voices. You don't need to consent as a condition of buying any property, goods, or services. Message/data rates may apply. You also agree to our Terms of Use. Zillow does not endorse any real estate professionals. We may share information about your recent and future site activity with your agent to help them understand what you're looking for in a home.
Price history
Price history is unavailable.
Public tax history
Tax history is unavailable.
Climate risks
Neighborhood: L9W
Nearby schools
GreatSchools rating
No schools nearby
We couldn't find any schools near this home.
- C$2,199,9004 bd4 ba-- sqft11 3rd Ave, Orangeville, ON L9W1G8For Sale

- C$834,9003 bd2 ba-- sqft42 1st St, Orangeville, ON L9W2E2For Sale

- C$1,049,0004 bd2 ba-- sqft52 1st St, Orangeville, ON L9W2E2For Sale
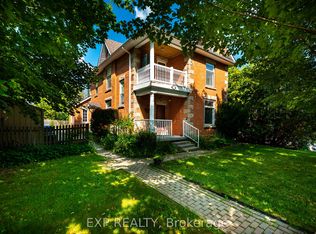
- C$419,9001 bd1 ba-- sqft8 Fead St #311, Orangeville, ON L9W3X4For Sale

- C$524,9002 bd1 ba-- sqft8 Fead St #812, Orangeville, ON L9W3X4For Sale
- C$689,0003 bd3 ba-- sqft60 1st St #14, Orangeville, ON L9W2E4For Sale
- C$2,7994 bd3 ba-- sqft60 1st St #28, Orangeville, ON L9W2E4For Rent
- C$799,9003 bd2 ba-- sqft17 1st St, Orangeville, ON L9W2C6For Sale
Similar homes
- C$999,9005 bd2 ba-- sqft12 Mill St, Orangeville, ON L9W 2M3For Sale
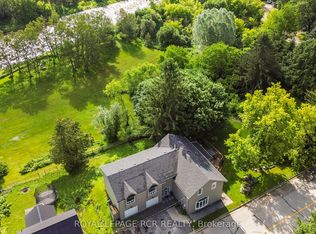 MLS ID #X13576228, ROYAL LEPAGE RCR REALTY. TRREB
 - C$879,0005 bd3 ba-- sqft74 John St, Orangeville, ON L9W 2P8For Sale
 MLS ID #W13538418, CENTURY 21 PROPERTY ZONE REALTY INC.. TRREB
 - C$834,9003 bd2 ba-- sqft42 1st St, Orangeville, ON L9W 2E2For SaleMLS ID #W13082582, ROYAL LEPAGE RCR REALTY. TRREB
- C$897,9003 bd3 ba-- sqft39 Passmore Ave, Orangeville, ON L9W 4K4For Sale
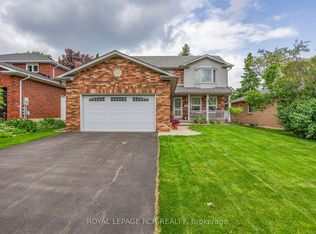 MLS ID #W13565194, ROYAL LEPAGE RCR REALTY. TRREB
 - C$985,5003 bd3 ba-- sqft436 College Ave, Orangeville, ON L9W 4H2For SaleMLS ID #W13241600, RE/MAX REAL ESTATE CENTRE INC.. TRREB
- C$1,100,0004 bd3 ba-- sqft225 Zina St, Orangeville, ON L9W 1E9For SaleMLS ID #W13550588, ROYAL LEPAGE RCR REALTY. TRREB
- C$1,099,0003 bd3 ba-- sqft7 Henry St, Orangeville, ON L9W 1R6For SaleMLS ID #W13557118, ROYAL LEPAGE RCR REALTY. TRREB
- C$999,9004 bd3 ba-- sqft45 Fieldgate Dr, Orangeville, ON L9W 4R9For SaleMLS ID #W13543656, ROYAL LEPAGE RCR REALTY. TRREB
- C$929,9005 bd4 ba-- sqft234 Howard Cres, Orangeville, ON L9W 4W6For SaleMLS ID #W13019736, ROYAL LEPAGE RCR REALTY. TRREB
- C$789,9003 bd1 ba-- sqft77 Zina St, Orangeville, ON L9W 1E6For SaleMLS ID #W13207758, ROYAL LEPAGE RCR REALTY. TRREB
- C$799,9003 bd2 ba-- sqft215 Zina St, Orangeville, ON L9W 1E9For SaleMLS ID #W12995938, ROYAL LEPAGE RCR REALTY. TRREB
- C$1,229,9004 bd2 ba-- sqft9 York St, Orangeville, ON L9W 1L7For SaleMLS ID #W13560922, ROYAL LEPAGE RCR REALTY. TRREB
- C$659,9002 bd2 ba-- sqft34 Elizabeth St, Orangeville, ON L9W 1C1For SaleMLS ID #W13441298, ROYAL LEPAGE RCR REALTY. TRREB
- C$1,299,0004 bd2 ba-- sqft17 1st Ave, Orangeville, ON L9W 1H7For SaleMLS ID #W13483036, ROYAL LEPAGE RCR REALTY. TRREB
- C$869,0004 bd3 ba-- sqft194 Lisa Marie Dr, Orangeville, ON L9W 4P7For SaleMLS ID #W13561752, ROYAL LEPAGE RCR REALTY. TRREB
- C$999,9994 bd2 ba-- sqft91 French Dr, Mono, ON L9W 6T2For SaleMLS ID #X13115612, ROYAL LEPAGE RCR REALTY. TRREB
- C$864,0993 bd3 ba-- sqft323 Michael Dr, Orangeville, ON L9W 4P4For SaleMLS ID #W13493904, RE/MAX REAL ESTATE CENTRE INC.. TRREB
- C$1,099,9004 bd3 ba-- sqft22 Randy Ave, Mono, ON L9W 2A3For SaleMLS ID #X13461626, ROYAL LEPAGE RCR REALTY. TRREB
- C$799,9003 bd1 ba-- sqft77 Mill St, Orangeville, ON L9W 2M6For SaleMLS ID #W13480102, RE/MAX REAL ESTATE CENTRE INC.. TRREB
- C$869,9003 bd4 ba-- sqft190 Lisa Marie Dr, Orangeville, ON L9W 4P7For SaleMLS ID #W13231032, RE/MAX REAL ESTATE CENTRE INC.. TRREB
