Open House Sat Aug 15th & Sun Aug 16th from 12-2PM. Great Family Home in One of Orangeville's Most Desirable Neighbourhoods! Nestled in a sought-after area, this beautifully maintained 4-bedroom, 3-bathroom home offers the perfect blend of comfort, functionality, and location. Backing onto protected Greenbelt lands & currently managed forest area, you'll enjoy added privacy and peaceful views year-round. Step inside to discover a bright and inviting layout featuring a spacious kitchen with granite countertops and a walkout to the fully fenced backyard-ideal for entertaining, children, and pets. The main level offers separate living and family spaces, a cozy fireplace, convenient main-floor laundry, and an upgraded staircase with hardwood treads and wrought iron spindles. The upper level has been tastefully refreshed with updated doors, trim, hardware, and refinished ceilings, while the unspoiled basement provides endless possibilities for future living space. Families will appreciate being within walking distance of highly regarded schools, including Credit Meadows ES, Orangeville District SS and St. Benedict ES, making school drop-offs and extracurricular activities a breeze. The neighbourhood is also surrounded by parks, playgrounds, sports fields, walking trails, and transit options, shopping, dog park, creating an exceptional environment for growing families. Carpet-free throughout, featuring no rental items & all above grade windows replaced, this move-in-ready home offers exceptional value in a location that's hard to beat. A wonderful opportunity to put down roots and enjoy everything Orangeville has to offer.
For sale
C$849,900
194 Lisa Marie Dr, Orangeville, ON L9W 4P7
4beds
3baths
Single Family Residence
Built in ----
4,405 Square Feet Lot
$-- Zestimate®
C$--/sqft
C$-- HOA
What's special
Bright and inviting layoutCozy fireplaceConvenient main-floor laundryCarpet-free throughout
- 33 days |
- 12 |
- 0 |
Zillow last checked:
Listing updated:
Listed by:
ROYAL LEPAGE RCR REALTY
Source: TRREB,MLS®#: W13561752 Originating MLS®#: Toronto Regional Real Estate Board
Originating MLS®#: Toronto Regional Real Estate BoardFacts & features
Interior
Bedrooms & bathrooms
- Bedrooms: 4
- Bathrooms: 3
Primary bedroom
- Level: Second
- Dimensions: 4.81 x 2.99
Bedroom 2
- Level: Second
- Dimensions: 3.58 x 2.49
Bedroom 3
- Level: Second
- Dimensions: 3.26 x 3.02
Bedroom 4
- Level: Second
- Dimensions: 2.98 x 2.85
Dining room
- Level: Main
- Dimensions: 0 x 0
Family room
- Level: Main
- Dimensions: 4.59 x 2.96
Kitchen
- Level: Main
- Dimensions: 4.59 x 2.3
Laundry
- Level: Main
- Dimensions: 2.41 x 1.82
Living room
- Level: Main
- Dimensions: 7.21 x 2.99
Heating
- Forced Air, Gas
Cooling
- Central Air
Appliances
- Included: Water Heater Owned, Water Softener
Features
- Basement: Unfinished
- Has fireplace: Yes
Interior area
- Living area range: 1500-2000 null
Video & virtual tour
Property
Parking
- Total spaces: 4
- Parking features: Private Double
- Has garage: Yes
Features
- Stories: 2
- Pool features: None
Lot
- Size: 4,405 Square Feet
- Features: Fenced Yard
Details
- Parcel number: 340330120
Construction
Type & style
- Home type: SingleFamily
- Property subtype: Single Family Residence
Materials
- Brick
- Foundation: Concrete
- Roof: Asphalt Shingle
Utilities & green energy
- Sewer: Sewer
Community & HOA
Location
- Region: Orangeville
Financial & listing details
- Annual tax amount: C$6,157
- Date on market: 7/14/2026
Price history
Price history is unavailable.
Public tax history
Tax history is unavailable.
Climate risks
Neighborhood: L9W
Nearby schools
GreatSchools rating
No schools nearby
We couldn't find any schools near this home.
- C$3,5005 bd3 ba-- sqft239 Lisa Marie Dr, Orangeville, ON L9W4P6For Sale

- C$2,7003 bd2 ba-- sqft339 Lewis Dr W, Orangeville, ON L9W4P8For Rent
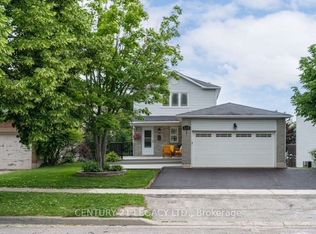
- C$959,9994 bd4 ba-- sqft260 Lisa Marie Dr, Orangeville, ON L9W4P4For Sale

- C$749,9993 bd2 ba-- sqft310 Bailey Dr, Orangeville, ON L9W4M3For Sale
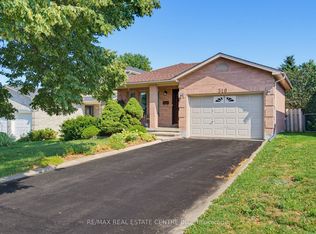
- C$839,0993 bd3 ba-- sqft323 Michael Dr, Orangeville, ON L9W4P4For Sale
- C$779,0004 bd2 ba-- sqft335 Bailey Dr, Orangeville, ON L9W4L9For Sale
- C$2,7503 bd1 ba-- sqft351 Lisa Marie Dr, Orangeville, ON L9W4M1For Rent
- C$742,0004 bd2 ba1.2k sqft423 Scott Dr, Orangeville, ON L9W4L9Sold
Similar homes
- C$839,9004 bd2 ba-- sqft42 Glengarry Rd, Orangeville, ON L9W 5A4For Sale
 MLS ID #W13669586, ROYAL LEPAGE RCR REALTY. TRREB
 - C$749,9993 bd2 ba-- sqft310 Bailey Dr, Orangeville, ON L9W 4M3For SaleMLS ID #W13643472, RE/MAX REAL ESTATE CENTRE INC.. TRREB
- C$799,9003 bd2 ba-- sqft267 Montgomery Blvd, Orangeville, ON L9W 5H1For Sale
 MLS ID #W13676038, RE/MAX REAL ESTATE CENTRE INC.. TRREB
 - C$897,9003 bd3 ba-- sqft39 Passmore Ave, Orangeville, ON L9W 4K4For Sale
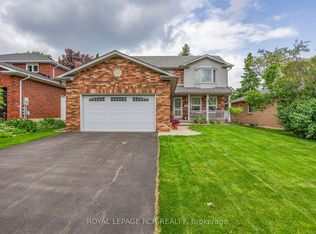 MLS ID #W13565194, ROYAL LEPAGE RCR REALTY. TRREB
 - C$769,9003 bd3 ba-- sqft364 Adams Ct, Orangeville, ON L9W 4M2For SaleMLS ID #W13091146, ROYAL LEPAGE RCR REALTY. TRREB
- C$784,9994 bd3 ba-- sqft7 Morgandale Cres, Orangeville, ON L9W 3C6For SaleMLS ID #W13648056, ONE PERCENT REALTY LTD.. TRREB
- C$799,9004 bd2 ba-- sqft20 Henderson St, Orangeville, ON L9W 5G1For SaleMLS ID #W13649210, RE/MAX REAL ESTATE CENTRE INC.. TRREB
- C$999,9004 bd3 ba-- sqft45 Fieldgate Dr, Orangeville, ON L9W 4R9For SaleMLS ID #W13543656, ROYAL LEPAGE RCR REALTY. TRREB
- C$879,9994 bd4 ba-- sqft35 Cameron Ct, Orangeville, ON L9W 5G8For SaleMLS ID #W13426492, RE/MAX REAL ESTATE CENTRE INC.. TRREB
- C$999,9994 bd3 ba-- sqft82 Spencer Ave, Orangeville, ON L9W 5H8For SaleMLS ID #W13662000, ROYAL LEPAGE RCR REALTY. TRREB
- C$799,9004 bd4 ba-- sqft452 Jay Cres, Orangeville, ON L9W 4Z2For SaleMLS ID #W13523460, ROYALTY PLUS REALTY CORP.. TRREB
- C$899,0004 bd3 ba-- sqft84 Hunter Rd, Orangeville, ON L9W 5C3For SaleMLS ID #W13428592, RE/MAX REALTRON REALTY INC.. TRREB
- C$799,9004 bd2 ba-- sqft37 Margaret St, Orangeville, ON L9W 2N5For SaleMLS ID #W13429702, RE/MAX REAL ESTATE CENTRE INC.. TRREB
- C$859,0003 bd3 ba-- sqft7 Graham Cres, Orangeville, ON L9W 5J4For SaleMLS ID #W13585654, RE/MAX MILLENNIUM REAL ESTATE. TRREB
- C$834,9003 bd2 ba-- sqft42 1st St, Orangeville, ON L9W 2E2For SaleMLS ID #W13082582, ROYAL LEPAGE RCR REALTY. TRREB
- C$799,9993 bd3 ba-- sqft334 Cottonwood St, Orangeville, ON L9W 4X7For SaleMLS ID #W13413880, Coldwell Banker Elevate Realty. TRREB
- C$979,9005 bd2 ba-- sqft10 Campbell Rd, Mono, ON L9W 5R4For SaleMLS ID #X13648206, ONE PERCENT REALTY LTD.. TRREB
- C$745,0004 bd2 ba-- sqft111 Diane Dr, Orangeville, ON L9W 3M9For SaleMLS ID #W13506774, HOME REAL ESTATE CORPORATION. TRREB
- C$899,9994 bd2 ba-- sqft393519 County Road 12, Amaranth, ON L9W 0N1For SaleMLS ID #X13603772, ROYAL LEPAGE RCR REALTY. TRREB
- C$789,9003 bd1 ba-- sqft77 Zina St, Orangeville, ON L9W 1E6For SaleMLS ID #W13207758, ROYAL LEPAGE RCR REALTY. TRREB
