Welcome to 39 Passmore Avenue in Orangeville, a well cared for 2 storey home located in a quiet, family friendly neighbourhood. Lovingly maintained by the original owner, this property reflects true pride of ownership both inside and out, from the beautifully landscaped front gardens to the inviting curb appeal that creates a lasting first impression. Offering approximately 1,929 square feet of thoughtfully designed living space plus a fully finished lower level, this home provides plenty of room for comfortable everyday living and entertaining. Upon entering, you are welcomed by formal living and dining rooms featuring rich hardwood flooring, creating an ideal space for family gatherings and special occasions. The heart of the home is the bright eat in kitchen, which opens to a sunny breakfast area with a walk out to the back deck. The kitchen also overlooks the family room, where a gas fireplace creates a warm and inviting atmosphere.The main floor also includes a convenient 2 piece powder room and laundry area, adding practical function to the layout. Upstairs, the spacious primary bedroom retreat features a private 4 piece ensuite, while two additional bedrooms share a second full bathroom, providing comfortable accommodation for family members or guests. The finished lower level offers additional living space with a large recreation room, a dedicated workshop, and a cold storage room, making it ideal for hobbies, storage, or a flexible family space. Outside, the fully fenced backyard is perfect for outdoor enjoyment, whether relaxing, gardening, or hosting summer barbecues. The property also features an attached 2 car garage and has benefited from numerous upgrades over the years. Located close to parks, schools, and everyday amenities, 39 Passmore Avenue offers a wonderful opportunity to enjoy comfortable living in one of Orangeville's established neighbourhoods. Seller is willing to replace carpet upstairs for new buyers.
For sale
C$897,900
39 Passmore Ave, Orangeville, ON L9W 4K4
3beds
3baths
Single Family Residence
Built in ----
5,399 Square Feet Lot
$-- Zestimate®
C$--/sqft
C$-- HOA
What's special
Beautifully landscaped front gardensInviting curb appealFully finished lower levelRich hardwood flooringBright eat in kitchenSunny breakfast areaGas fireplace
- 57 days
- 11
- 0
Zillow last checked:
Listing updated:
Listed by:
ROYAL LEPAGE RCR REALTY
Source: TRREB,MLS®#: W13565194 Originating MLS®#: Toronto Regional Real Estate Board
Originating MLS®#: Toronto Regional Real Estate BoardFacts & features
Interior
Bedrooms & bathrooms
- Bedrooms: 3
- Bathrooms: 3
Primary bedroom
- Level: Upper
- Dimensions: 4.42 x 3.75
Bedroom 2
- Level: Upper
- Dimensions: 3.52 x 3.28
Bedroom 3
- Level: Upper
- Dimensions: 3.53 x 3.95
Breakfast
- Level: Main
- Dimensions: 2.93 x 2.02
Dining room
- Level: Main
- Dimensions: 3.15 x 3.65
Family room
- Level: Main
- Dimensions: 3.43 x 5.26
Kitchen
- Level: Main
- Dimensions: 3.53 x 3.8
Laundry
- Level: Main
- Dimensions: 1.96 x 3.16
Living room
- Level: Main
- Dimensions: 3.58 x 3.65
Recreation
- Level: Lower
- Dimensions: 8.26 x 4.87
Workshop
- Level: Lower
- Dimensions: 4.73 x 5.87
Heating
- Forced Air, Gas
Cooling
- Central Air
Appliances
- Included: Water Softener
Features
- Basement: Full,Finished
- Has fireplace: Yes
Interior area
- Living area range: 1500-2000 null
Video & virtual tour
Property
Parking
- Total spaces: 6
- Parking features: Garage
- Has garage: Yes
Features
- Stories: 2
- Patio & porch: Porch
- Exterior features: Landscaped, Privacy
- Pool features: None
Lot
- Size: 5,399 Square Feet
- Features: Fenced Yard, Hospital, Park, Public Transit, Rec./Commun.Centre, School
Details
- Parcel number: 340360416
- Other equipment: Sump Pump
Construction
Type & style
- Home type: SingleFamily
- Property subtype: Single Family Residence
Materials
- Brick, Vinyl Siding
- Foundation: Poured Concrete
- Roof: Asphalt Shingle
Utilities & green energy
- Sewer: Sewer
Community & HOA
Location
- Region: Orangeville
Financial & listing details
- Annual tax amount: C$7,246
- Date on market: 7/15/2026
Price history
Price history is unavailable.
Public tax history
Tax history is unavailable.
Climate risks
Neighborhood: L9W
Nearby schools
GreatSchools rating
No schools nearby
We couldn't find any schools near this home.


Similar homes
- C$899,9005 bd4 ba-- sqft234 Howard Cres, Orangeville, ON L9W 4W6For Sale
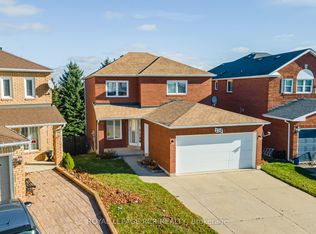 MLS ID #W13761890, ROYAL LEPAGE RCR REALTY. TRREB
 - C$949,0004 bd3 ba-- sqft45 Fieldgate Dr, Orangeville, ON L9W 4R9For Sale
 MLS ID #W13695166, ROYAL LEPAGE RCR REALTY. TRREB
 - C$849,9004 bd3 ba-- sqft194 Lisa Marie Dr, Orangeville, ON L9W 4P7For Sale
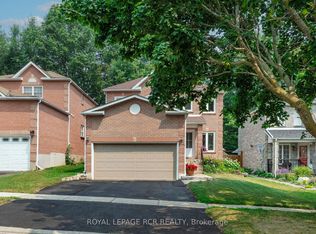 MLS ID #W13739652, ROYAL LEPAGE RCR REALTY. TRREB
 - C$999,9996 bd4 ba-- sqft113 Meadow Dr, Orangeville, ON L9W 4J7For Sale
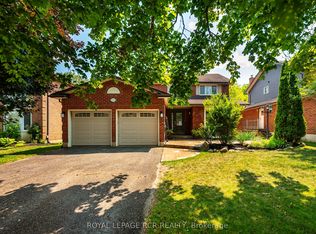 MLS ID #W13629292, ROYAL LEPAGE RCR REALTY. TRREB
