Welcome to this spacious 2-storey detached home, offering comfortable living space, a functional layout, and a fully fenced backyard. With 3 bedrooms, 1 full and 1 half bathroom, this home is an excellent opportunity for first-time buyers, young families, or those looking to downsize while enjoying all the amenities Orangeville has to offer. The bright main floor features a welcoming living room with hardwood flooring and a large front window that fills the space with natural light. Open to the dining area, this layout is ideal for both everyday living and entertaining. The dining room also showcases hardwood flooring and pot lights, and walks out to the covered deck. The updated kitchen offers laminate flooring, a convenient pantry, and a walkout to the side yard. Upstairs, the spacious primary bedroom features hardwood flooring, and a large window. Two additional bedrooms provide comfortable accommodations, including a second bedroom with hardwood flooring and a generous closet, while the third bedroom offers versatile space for a child's room, home office, or guest room. A 4-piece bathroom completes the upper level. The finished basement expands your living space with a recreation room that's ideal for movie nights, a playroom, or even a home gym. A convenient 2-piece bathroom and laundry area add everyday functionality. Outside, enjoy a fully fenced backyard with a deck and storage shed, offering plenty of space for kids, pets, and outdoor entertaining. The private driveway accommodates up to 4 vehicles, providing ample parking for family and guests. Enjoy a fantastic location just down the street from Orangeville Lions Club Rotary Park, where you'll find playgrounds, sports fields, walking trails, and plenty of green space. Schools, shopping, restaurants, recreation facilities, and the vibrant downtown core are also just minutes away, making this a wonderful place to call home.
For sale
C$649,900
19 Oxford St, Orangeville, ON L9W 3P3
3beds
2baths
Single Family Residence
Built in ----
3,666 Square Feet Lot
$-- Zestimate®
C$--/sqft
C$-- HOA
What's special
Fully fenced backyardBright main floorHardwood flooringUpdated kitchenConvenient pantrySpacious primary bedroomStorage shed
- 11 hours |
- 1 |
- 0 |
Zillow last checked:
Listing updated:
Listed by:
ROYAL LEPAGE RCR REALTY
Source: TRREB,MLS®#: W13669216 Originating MLS®#: Toronto Regional Real Estate Board
Originating MLS®#: Toronto Regional Real Estate BoardFacts & features
Interior
Bedrooms & bathrooms
- Bedrooms: 3
- Bathrooms: 2
Primary bedroom
- Description: Primary Bedroom
- Level: Upper
- Area: 12.74 Square Meters
- Area source: Other
- Dimensions: 4.15 x 3.07
Bedroom 2
- Description: Bedroom 3
- Level: Upper
- Area: 8 Square Meters
- Area source: Other
- Dimensions: 3.42 x 2.34
Bedroom 3
- Description: Bedroom 2
- Level: Upper
- Area: 7.58 Square Meters
- Area source: Other
- Dimensions: 3.21 x 2.36
Dining room
- Description: Dining Room
- Level: Main
- Area: 10.99 Square Meters
- Area source: Other
- Dimensions: 4.13 x 2.66
Kitchen
- Description: Kitchen
- Level: Main
- Area: 8.88 Square Meters
- Area source: Other
- Dimensions: 3.39 x 2.62
Laundry
- Description: Laundry
- Level: Basement
- Area: 0 Square Meters
- Area source: Other
- Dimensions: 0.00 x 0.00
Living room
- Description: Living Room
- Level: Main
- Area: 16.4 Square Meters
- Area source: Other
- Dimensions: 4.58 x 3.58
Recreation
- Description: Recreation
- Level: Basement
- Area: 24.84 Square Meters
- Area source: Other
- Dimensions: 5.24 x 4.74
Heating
- Forced Air, Gas
Cooling
- Central Air
Features
- None
- Basement: Finished
- Has fireplace: No
Interior area
- Living area range: 1100-1500 null
Property
Parking
- Total spaces: 4
- Parking features: Private
Features
- Stories: 2
- Pool features: None
Lot
- Size: 3,666 Square Feet
- Features: Fenced Yard, Library, Park, Public Transit, Rec./Commun.Centre, School
Details
- Parcel number: 340040066
Construction
Type & style
- Home type: SingleFamily
- Property subtype: Single Family Residence
- Attached to another structure: Yes
Materials
- Brick, Vinyl Siding
- Foundation: Poured Concrete
- Roof: Shingle
Utilities & green energy
- Sewer: Sewer
Community & HOA
Location
- Region: Orangeville
Financial & listing details
- Annual tax amount: C$3,858
- Date on market: 8/12/2026
Price history
Price history is unavailable.
Public tax history
Tax history is unavailable.
Climate risks
Neighborhood: L9W
Nearby schools
GreatSchools rating
No schools nearby
We couldn't find any schools near this home.
- C$749,0004 bd2 ba-- sqft16 Brenda Blvd, Orangeville, ON L9W3L6For Sale

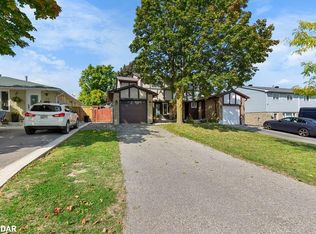
- C$697,9003 bd1 ba1.3k sqft23 Oxford St, Orangeville, ON L9W3P3Sold
- C$--3 bd4 ba-- sqft172 Preston Dr, Orangeville, ON L9W0C9Off Market
- C$---- bd-- ba-- sqft47 Cambridge Ave, Orangeville, ON L9W3M1Off Market
- C$1,6002 bd2 ba-- sqft59 Cambridge Ave #BASEMENT, Orangeville, ON L9W3M1For Rent
- C$745,0004 bd2 ba-- sqft111 Diane Dr, Orangeville, ON L9W3M9For Sale
- C$689,0003 bd4 ba-- sqft117 Preston Dr, Orangeville, ON L9W0C8For Sale
- C$---- bd-- ba-- sqft198 Diane Dr, Orangeville, ON L9W3N7Off Market
Similar homes
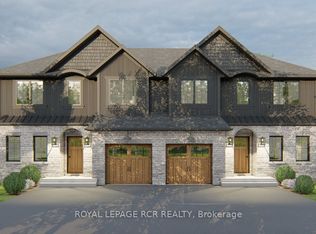
- C$799,0003 bd3 ba-- sqft103 Bythia St, Orangeville, ON L9W 3A4New Construction
 MLS ID #W13667498, ROYAL LEPAGE RCR REALTY. TRREB
 - C$824,9004 bd4 ba-- sqft3 Newton Dr, Orangeville, ON L9W 3E3For Sale
 MLS ID #W13660836, RIGHT AT HOME REALTY INC.. TRREB
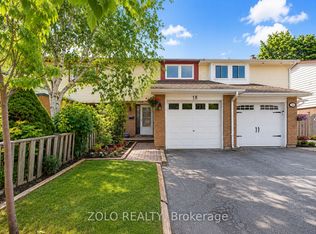
 - C$569,0003 bd2 ba-- sqft18 Karen Ct, Orangeville, ON L9W 3S3For Sale
 MLS ID #W13665766, ZOLO REALTY. TRREB
 - C$799,0003 bd3 ba-- sqft330 Adams Ct, Orangeville, ON L9W 4R7For Sale
 MLS ID #W13667166, EXP REALTY. TRREB
 - C$799,0003 bd3 ba-- sqft344 Adams Ct, Orangeville, ON L9W 4R7For SaleMLS ID #W13666074, RE/MAX HALLMARK CHAY REALTY. TRREB
- C$675,0004 bd2 ba-- sqft30 Parkview Dr, Orangeville, ON L9W 1T3For SaleMLS ID #W13603272, RIGHT AT HOME REALTY INC.. TRREB
- C$749,0004 bd2 ba-- sqft16 Brenda Blvd, Orangeville, ON L9W 3L6For SaleMLS ID #W13590678, RE/MAX MILLENNIUM REAL ESTATE. TRREB
- C$659,0003 bd3 ba-- sqft100 Winterton Ct, Orangeville, ON L9W 6Z7New ConstructionMLS ID #W13644420, RE/MAX REALTY SERVICES INC.. TRREB
- C$649,9003 bd2 ba-- sqft125 Bythia St, Orangeville, ON L9W 3V4For SaleMLS ID #W13228092, SKYROCKET REALTY INC.. TRREB
- C$659,9004 bd2 ba-- sqft27 Rustic Cres, Orangeville, ON L9W 1T1For SaleMLS ID #W13547576, KELLER WILLIAMS EXPERIENCE REALTY. TRREB
- C$745,0004 bd2 ba-- sqft111 Diane Dr, Orangeville, ON L9W 3M9For SaleMLS ID #W13506774, HOME REAL ESTATE CORPORATION. TRREB
- C$689,0003 bd3 ba-- sqft172 Parkinson Cres #25, Orangeville, ON L9W 6X3For SaleMLS ID #W13636410, RE/MAX REALTY ENTERPRISES INC.. TRREB
- C$638,9003 bd3 ba-- sqft124 Parkinson Cres #10, Orangeville, ON L9W 6X3For SaleMLS ID #W13624738, ROYAL LEPAGE RCR REALTY. TRREB
- C$629,0003 bd3 ba-- sqft172 Parkinson Cres #12, Orangeville, ON L9W 6X3For SaleMLS ID #W13627260, HOMELIFE/MIRACLE REALTY LTD. TRREB
- C$699,9003 bd3 ba-- sqft126 Parkinson Cres, Orangeville, ON L9W 6X3For SaleMLS ID #W13645176, RE/MAX HALLMARK YORK GROUP REALTY LTD.. TRREB
- C$839,9004 bd2 ba-- sqft42 Glengarry Rd, Orangeville, ON L9W 5A4For SaleMLS ID #W13669586, ROYAL LEPAGE RCR REALTY. TRREB
- C$784,9994 bd3 ba-- sqft7 Morgandale Cres, Orangeville, ON L9W 3C6For SaleMLS ID #W13648056, ONE PERCENT REALTY LTD.. TRREB
- C$659,9002 bd2 ba-- sqft34 Elizabeth St, Orangeville, ON L9W 1C1For SaleMLS ID #W13441298, ROYAL LEPAGE RCR REALTY. TRREB
- C$749,9993 bd2 ba-- sqft310 Bailey Dr, Orangeville, ON L9W 4M3For SaleMLS ID #W13643472, RE/MAX REAL ESTATE CENTRE INC.. TRREB
- C$689,0003 bd4 ba-- sqft117 Preston Dr, Orangeville, ON L9W 0C8For SaleMLS ID #W13533272, ROYAL LEPAGE RCR REALTY. TRREB
