Living In The Heart Of The Meadowlands! This Beautiful End-Unit Freehold Townhome Offers The Perfect Combination Of Space, Style, And Convenience-With No Maintenance Fees. Featuring 3 Spacious Bedrooms, 3 Bathrooms, And An Open-Concept Main Floor With Soaring 9-Foot Ceilings, The Bright Living, Dining, And Kitchen Area Flows Seamlessly To A Peaceful Backyard Patio (2023), An Inviting Extension Of Your Living Space. Enjoy A Natural Gas Fire Pit, Raised Garden Bed, Plenty Of Room For Outdoor Dining And Lounging, Plus A Natural Gas BBQ Rough-In For Effortless Entertaining. The Modern Kitchen Showcases Stainless Steel Appliances, A Functional Centre Island, And A Dedicated Drinking Water Filtration System. Thoughtfully Designed With Future Potential In Mind, The Home Includes Rough-Ins For Two Indoor Natural Gas Fireplaces, A Rough-In Basement Bathroom, And Features A Large Basement Window That Brings In An Abundance Of Natural Light. Upstairs, Escape To The Expansive Primary Retreat Complete With A Generous Sitting Area, Walk-In Closet, And A Private 3-Piece Ensuite. Two Additional Bedrooms Offer Excellent Space, Double-Door Closets, And Plenty Of Natural Light. Located Just A One Minute Walk To A Park And Scenic Walking Trails, This Family-Friendly Neighbourhood Is Close To Schools, Shopping, Fitness Facilities, And A New Dog Park Currently Under Construction At The Entrance To The Community. Outdoor Enthusiasts Will Appreciate The Nearby Snowmobile, ATV, And Cycling Trails. An Exceptional Opportunity To Own A Stylish, Move-In Ready Freehold Home In One Of Orangeville's Most Desirable Communities.
For sale
C$699,900
126 Parkinson Cres, Orangeville, ON L9W 6X3
3beds
3baths
Townhouse
Built in ----
2,075 Square Feet Lot
$-- Zestimate®
C$--/sqft
C$-- HOA
What's special
Open-concept main floorPeaceful backyard patioNatural gas fire pitRaised garden bedNatural gas bbq rough-inModern kitchenStainless steel appliances
- 25 days
- 12
- 0
Zillow last checked:
Listing updated:
Listed by:
RE/MAX HALLMARK YORK GROUP REALTY LTD.
Source: TRREB,MLS®#: W13645176 Originating MLS®#: Toronto Regional Real Estate Board
Originating MLS®#: Toronto Regional Real Estate BoardFacts & features
Interior
Bedrooms & bathrooms
- Bedrooms: 3
- Bathrooms: 3
Primary bedroom
- Description: Primary Bedroom
- Level: Second
- Area: 15.01 Square Meters
- Area source: Other
- Dimensions: 3.78 x 3.97
Bedroom 2
- Description: Bedroom 2
- Level: Second
- Area: 8.49 Square Meters
- Area source: Other
- Dimensions: 3.10 x 2.74
Bedroom 3
- Description: Bedroom 3
- Level: Second
- Area: 8.39 Square Meters
- Area source: Other
- Dimensions: 3.41 x 2.46
Dining room
- Description: Breakfast
- Level: Main
- Area: 6.51 Square Meters
- Area source: Other
- Dimensions: 2.43 x 2.68
Foyer
- Description: Great Room
- Level: Main
- Area: 16.04 Square Meters
- Area source: Other
- Dimensions: 5.42 x 2.96
Kitchen
- Description: Kitchen
- Level: Main
- Area: 8.36 Square Meters
- Area source: Other
- Dimensions: 2.74 x 3.05
Living room
- Level: Main
- Dimensions: 5.21 x 2.96
Other
- Description: Sitting
- Level: Second
- Area: 4.61 Square Meters
- Area source: Other
- Dimensions: 1.80 x 2.56
Utility room
- Description: Recreation
- Level: Basement
- Area: 16.04 Square Meters
- Area source: Other
- Dimensions: 5.42 x 2.96
Heating
- Forced Air, Gas
Cooling
- Central Air
Appliances
- Included: Water Softener, Water Purifier
Features
- Central Vacuum
- Basement: Unfinished
- Has fireplace: No
- Fireplace features: Roughed In
Interior area
- Living area range: 1100-1500 null
Video & virtual tour
Property
Parking
- Total spaces: 2
- Parking features: Private, Garage Door Opener
- Has attached garage: Yes
Features
- Stories: 2
- Exterior features: Year Round Living
- Pool features: None
Lot
- Size: 2,075 Square Feet
- Features: Park, Place Of Worship, Public Transit, Rec./Commun.Centre, School, Hospital
Details
- Additional structures: Fence - Partial
- Parcel number: 340361085
Construction
Type & style
- Home type: Townhouse
- Property subtype: Townhouse
- Attached to another structure: Yes
Materials
- Vinyl Siding, Brick Veneer
- Foundation: Poured Concrete
- Roof: Asphalt Shingle
Utilities & green energy
- Sewer: Sewer
Community & HOA
Location
- Region: Orangeville
Financial & listing details
- Annual tax amount: C$4,613
- Date on market: 8/6/2026
Price history
Price history is unavailable.
Public tax history
Tax history is unavailable.
Climate risks
Neighborhood: L9W
Nearby schools
GreatSchools rating
No schools nearby
We couldn't find any schools near this home.
- C$638,9003 bd3 ba-- sqft124 Parkinson Cres #10, Orangeville, ON L9W6X3For Sale

- C$2,9003 bd3 ba-- sqft124 Parkinson Cres #70, Orangeville, ON L9W6X3For Rent
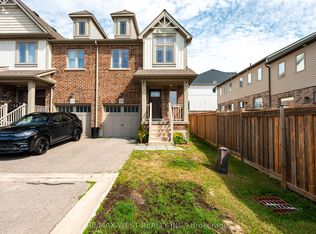
- C$629,9003 bd3 ba-- sqft124 Parkinson Cres #67, Orangeville, ON L9W6X3For Sale

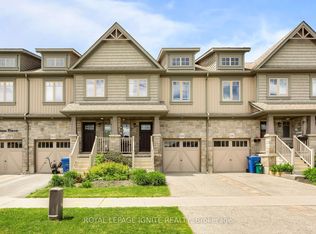
- C$689,9003 bd2 ba-- sqft114 Parkinson Cres, Orangeville, ON L9W6X3For Sale
Similar homes
- C$689,9003 bd2 ba-- sqft114 Parkinson Cres, Orangeville, ON L9W 6X3For SaleMLS ID #W13469532, ROYAL LEPAGE IGNITE REALTY. TRREB
- C$629,9003 bd3 ba-- sqft124 Parkinson Cres #67, Orangeville, ON L9W 6X3For SaleMLS ID #W13575018, RE/MAX REAL ESTATE CENTRE INC.. TRREB
- C$799,9993 bd3 ba-- sqft158 Parkinson Cres, Orangeville, ON L9W 6X3For Sale
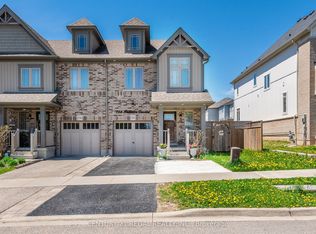 MLS ID #W13162842, CENTURY 21 REGAL REALTY INC.. TRREB
 - C$774,9993 bd4 ba-- sqft1 Laverty Cres, Orangeville, ON L9W 6T1For Sale
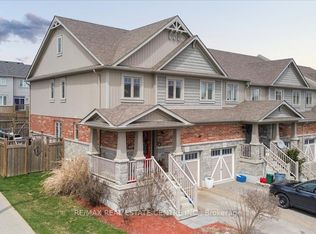 MLS ID #W13155936, RE/MAX REAL ESTATE CENTRE INC.. TRREB
