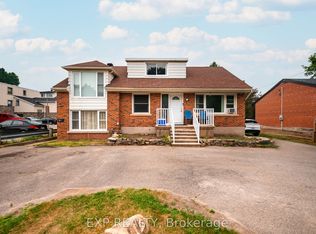
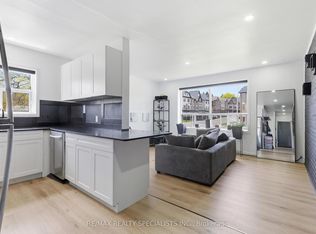
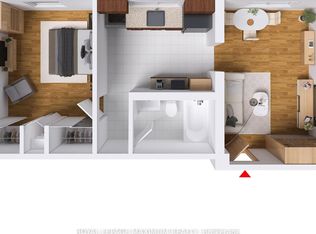
Welcome to 33 Fourth Avenue, a spacious 1,732 sq. ft. home set in a highly convenient location just steps from shopping, dining, and everyday amenities in Orangeville. This well maintained four bedroom home offers generous living space for the whole family, with thoughtful updates throughout. The carpet free main level features a bright, open concept living and dining area, complemented by an upgraded kitchen with stainless steel appliances, granite countertops, a stylish backsplash, and pot lighting. An additional oversized room on this level provides flexibility for a home office, playroom, or family room. A walkout leads to the backyard deck, and a convenient two piece powder room completes the main floor. Upstairs, you'll find four comfortable, great sized bedrooms, including a primary bedroom with a semi ensuite for added convenience. The fully finished basement adds even more versatility, currently set up as a fifth bedroom but equally suited as a spacious recreation area for relaxing or entertaining. Outside, the large driveway offers ample parking, while the fully fenced backyard provides a private outdoor space perfect for enjoying warmer months. This is a great opportunity to own a move in ready home in an extremely convenient location. Additional updates include: Water Softener (2022) Hot Water Tank (2024) Back Fence (2024) Front Deck & Fence (2024) Kitchen Granite Countertops (2020) Roof (2015)
For sale
C$664,999
33 4th Ave, Orangeville, ON L9W 3S7
5beds
2baths
Single Family Residence
Built in ----
3,649 Square Feet Lot
$-- Zestimate®
C$--/sqft
C$-- HOA
What's special
- 112 days
- 7
- 0
Zillow last checked:
Listing updated:
Listed by:
RE/MAX REAL ESTATE CENTRE INC.
Source: TRREB,MLS®#: W13148394 Originating MLS®#: Toronto Regional Real Estate Board
Originating MLS®#: Toronto Regional Real Estate BoardFacts & features
Interior
Bedrooms & bathrooms
- Bedrooms: 5
- Bathrooms: 2
Primary bedroom
- Level: Second
- Dimensions: 4.72 x 3.63
Bedroom 2
- Level: Second
- Dimensions: 4.69 x 3.09
Bedroom 3
- Level: Second
- Dimensions: 3.53 x 2.84
Bedroom 4
- Level: Second
- Dimensions: 3.25 x 2.66
Bedroom 5
- Level: Basement
- Dimensions: 5.79 x 4.57
Dining room
- Level: Main
- Dimensions: 3.17 x 2.64
Kitchen
- Level: Main
- Dimensions: 3.78 x 2.69
Living room
- Level: Main
- Dimensions: 4.95 x 3.3
Office
- Level: Main
- Dimensions: 5.94 x 2.99
Heating
- Forced Air, Gas
Cooling
- Central Air
Features
- Other
- Basement: Finished
- Has fireplace: No
Interior area
- Living area range: 1500-2000 null
Property
Parking
- Total spaces: 3
- Parking features: Private
Features
- Stories: 2
- Pool features: None
Lot
- Size: 3,649 Square Feet
Details
- Parcel number: 340230111
Construction
Type & style
- Home type: SingleFamily
- Property subtype: Single Family Residence
Materials
- Brick, Vinyl Siding
- Foundation: Concrete
- Roof: Asphalt Shingle
Utilities & green energy
- Sewer: Sewer
Community & HOA
Location
- Region: Orangeville
Financial & listing details
- Annual tax amount: C$4,568
- Date on market: 5/20/2026
Price history
Price history is unavailable.
Public tax history
Tax history is unavailable.
Climate risks
Neighborhood: L9W
Nearby schools
GreatSchools rating
No schools nearby
We couldn't find any schools near this home.

Similar homes
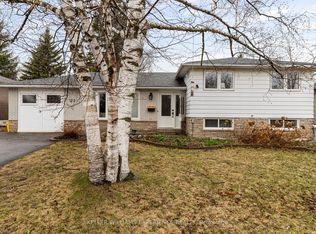
- C$629,9004 bd2 ba-- sqft27 Rustic Cres, Orangeville, ON L9W 1T1For Sale
 MLS ID #W13719760, KELLER WILLIAMS EXPERIENCE REALTY. TRREB
 - C$899,9005 bd4 ba-- sqft234 Howard Cres, Orangeville, ON L9W 4W6For Sale
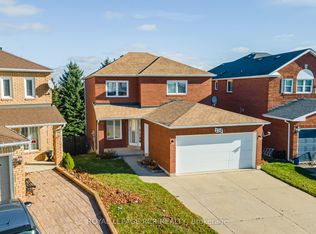 MLS ID #W13761890, ROYAL LEPAGE RCR REALTY. TRREB
 - C$599,9993 bd3 ba-- sqft72 Victor Large Way, Orangeville, ON L9W 0B6For Sale
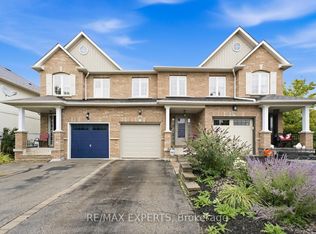 MLS ID #W13753770, RE/MAX EXPERTS. TRREB
 - C$745,0006 bd2 ba-- sqft337 Broadway St, Orangeville, ON L9W 1L5For Sale
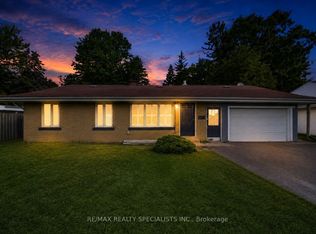 MLS ID #W13714920, RE/MAX REALTY SPECIALISTS INC.. TRREB
