Welcome to 68 First Street, Unit #3 in Orangeville. This beautifully designed three-storey townhouse offers an exceptional opportunity to own a modern, move-in-ready residence with 3 spacious bedrooms and 3 well-appointed bathrooms, perfectly suited for growing families, professionals, or multi-generational living. Step inside to a bright, carpet-free interior featuring an inviting open-concept layout where contemporary style meets everyday comfort. Refined finishes and oversized windows throughout the home allow natural light to pour in on every level, creating warm, airy living spaces ideal for both relaxing and entertaining. The thoughtfully designed floor plan offers excellent flow, while ample storage solutions enhance day-to-day functionality. The finished basement, complete with its own private entrance, provides outstanding flexibility and is ideal for an in-law suite, guest accommodation, home office, or potential rental opportunity. An integrated garage adds convenience, while the home’s prime location places you close to shopping, schools, parks, and essential amenities. Combining modern elegance, practical design, and a desirable location, this impressive townhouse is a fantastic opportunity for today’s discerning buyer seeking comfort, versatility, and long-term value. Book your showing today! Some images shown may be virtually enhanced.
For sale
C$649,900
68 1st St #3, Orangeville, ON L9W 2E4
4beds
1,728sqft
Row/Townhouse, Residential, Rowhouse, Condominium
Built in 2023
1,492 Square Feet Lot
$-- Zestimate®
C$376/sqft
C$144/mo HOA
What's special
- 8 days |
- 3 |
- 0 |
Zillow last checked:
Listing updated:
Listed by:
Jason Lesky, Salesperson,
Pay It Forward Realty,
Vaibhav Dhutti, Salesperson,
Pay It Forward Realty
Source: ITSO,MLS®#: 40850662Originating MLS®#: Brantford Regional Real Estate Association Inc.
Facts & features
Interior
Bedrooms & bathrooms
- Bedrooms: 4
- Bathrooms: 4
- Full bathrooms: 3
- 1/2 bathrooms: 1
Bedroom
- Level: Lower
Other
- Level: Upper
Bedroom
- Features: Balcony/Deck
- Level: Upper
Bedroom
- Description: Not shown on floor plans or in pictures
- Level: Upper
Bathroom
- Features: 3-Piece
- Level: Lower
Bathroom
- Features: 2-Piece
- Level: Third
Bathroom
- Features: 4-Piece
- Level: Upper
Bathroom
- Features: 3-Piece
- Level: Upper
Dining room
- Features: Balcony/Deck, Sliding Doors
- Level: Upper
Foyer
- Level: Second
Kitchen
- Level: Upper
Laundry
- Level: Upper
Living room
- Level: Third
Heating
- Forced Air, Natural Gas
Cooling
- Central Air
Appliances
- Included: Dishwasher, Dryer, Refrigerator, Stove, Washer
- Laundry: Laundry Closet, Upper Level
Features
- In-law Capability
- Basement: Separate Entrance,Walk-Out Access,Full,Finished
- Has fireplace: No
Interior area
- Total structure area: 1,728
- Total interior livable area: 1,728 sqft
- Finished area above ground: 1,728
Video & virtual tour
Property
Parking
- Total spaces: 2
- Parking features: Attached Garage, Asphalt, Private Drive Single Wide
- Attached garage spaces: 1
- Uncovered spaces: 1
Features
- Stories: 3
- Patio & porch: Open
- Frontage type: West
- Frontage length: 18.35
Lot
- Size: 1,492 Square Feet
- Dimensions: 18.35 x 81.33
- Features: Urban, Rectangular, Open Spaces, Schools, Shopping Nearby
Details
- Parcel number: 340320640
- Zoning: C5
Construction
Type & style
- Home type: Townhouse
- Architectural style: Rowhouse
- Property subtype: Row/Townhouse, Residential, Rowhouse, Condominium
- Attached to another structure: Yes
Materials
- Brick
- Roof: Asphalt Shing
Condition
- 0-5 Years
- New construction: No
- Year built: 2023
Utilities & green energy
- Sewer: Sewer (Municipal)
- Water: Municipal
Community & HOA
HOA
- Has HOA: Yes
- Amenities included: Parking
- HOA fee: C$144 monthly
Location
- Region: Orangeville
Financial & listing details
- Price per square foot: C$376/sqft
- Annual tax amount: C$5,309
- Date on market: 7/23/2026
- Inclusions: Dishwasher, Dryer, Refrigerator, Stove, Washer
Jason Lesky, Salesperson
Jason Lesky, Salesperson
(519) 757-7439
By pressing Contact Agent, you agree that the real estate professional identified above may call/text you about your search, which may involve use of automated means and pre-recorded/artificial voices. You don't need to consent as a condition of buying any property, goods, or services. Message/data rates may apply. You also agree to our Terms of Use. Zillow does not endorse any real estate professionals. We may share information about your recent and future site activity with your agent to help them understand what you're looking for in a home.
Price history
| Date | Event | Price |
|---|---|---|
| 7/23/2026 | Price change | C$649,900-18.8%C$376/sqft |
Source: ITSO #40850662 Report a problem | ||
| 8/20/2024 | Price change | C$799,900-3.6%C$463/sqft |
Source:  TRREB #W9248131 Report a problem TRREB #W9248131 Report a problem | ||
| 8/9/2024 | Listed for sale | C$830,000C$480/sqft |
Source: TRREB #W9248131 Report a problem | ||
Public tax history
Tax history is unavailable.
Climate risks
Neighborhood: L9W
Nearby schools
GreatSchools rating
No schools nearby
We couldn't find any schools near this home.
- C$625,0003 bd-- ba1.5k sqft68 1st St #34, Orangeville, ON L9W2E4For Sale
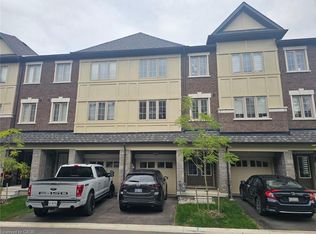
- C$599,0003 bd3 ba-- sqft68 1st St #33, Orangeville, ON L9W2E4For Sale

- C$639,8003 bd3 ba-- sqft68 1st St #24, Orangeville, ON L9W2E4For Sale

- C$699,9003 bd3 ba-- sqft68 1st St #35, Orangeville, ON L9W2E4For Sale
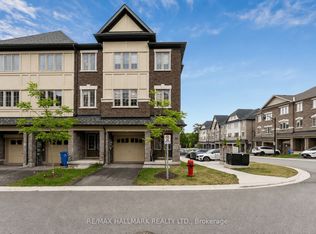
- C$---- bd-- ba-- sqft70 1st St #106, Orangeville, ON L9W2E5Off Market
- C$269,0001 bd1 ba-- sqft65 1st St N #B2, Orangeville, ON L9W2E6For Sale
- C$405,0002 bd1 ba-- sqft65 1st St #10, Orangeville, ON L9W2E6For Sale
- C$399,9992 bd1 ba-- sqft63 1st St #20, Orangeville, ON L9W2E6For Sale
Similar homes
- C$625,0003 bd-- ba1.5k sqft68 1st St #34, Orangeville, ON L9W 2E4For SaleMLS ID #40847303, Neil Mcintyre, Salesperson, Re/Max REALTY SERVICES INC M. ITSO
- C$649,9003 bd3 ba1.7k sqft25 Rainey Dr, Grand Valley, ON L9W 7R4For Sale
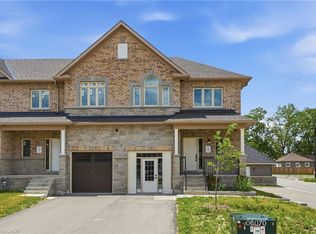 MLS ID #40843172, Drew Woolcott, Broker, RE/MAX Escarpment Realty Inc.. ITSO
 - C$718,0003 bd2 ba1k sqft44 Madison Ave, Orangeville, ON L9W 1S3For Sale
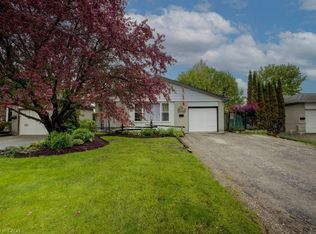 MLS ID #40833891, Jennifer Krane, Salesperson, eXp Realty. ITSO
 - C$650,0002 bd2 ba969 sqft3 Church Blvd, Erin, ON N0B 1T0For Sale
 MLS ID #40841248, Matthew Haines, Salesperson, Royal LePage Meadowtowne Realty. ITSO
 - C$899,9953 bd3 ba1.7k sqft9 Porter Dr, Orangeville, ON L9W 6Z4For SaleMLS ID #40849265, Sim Summan, Salesperson, HOMELIFE DIAMONDS REALTY INC. ITSO
- C$768,8884 bd4 ba2.2k sqft252 Berry St, Shelburne, ON L9V 3E1For SaleMLS ID #40845378, Preety Sharma, Salesperson, REVEL Realty Inc., Brokerage. ITSO
- C$775,0003 bd2 ba1k sqft26 Baker Ct, Grand Valley, ON L9W 5L6For SaleMLS ID #40849360, Wendy Ramirez, Salesperson, RE/MAX Twin City Realty Inc.. ITSO
- C$799,9005 bd5 ba2.4k sqft525 Red Elm Rd, Shelburne, ON L6V 3Y5For SaleMLS ID #40834936, Prabhjot Pj Arora, Salesperson, Re/Max REALTY SERVICES INC. ITSO
- C$844,7864 bd3 ba1.9k sqft109 Molozzi St, Erin, ON N0B 1T0For SaleMLS ID #40808835, Raj Dhawan, Salesperson, Re/Max GOLD REALTY INC. ITSO
- C$549,9004 bd2 ba955 sqft335 3rd Line, Erin, ON N0B 2K0For SaleMLS ID #40842502, Andra Arnold, Salesperson, Royal LePage Royal City Realty. ITSO
- C$343,0002 bd1 ba1.6k sqft120 2nd Ave E, Shelburne, ON L9V 3A7For SaleMLS ID #40846142, Bryan Jaskolka, Salesperson, CMI REAL ESTATE INC. ITSO
- C$420,0002 bd2 ba931 sqft5 Cedar Ct, New Tecumseth, ON L0G 1W0For SaleMLS ID #40832325, Angela Konialian, Salesperson, Right at Home Realty. ITSO
