Brand-new Huge 1910 Sqft, semi-detached gem at County Road 124 and Line 10 (9648 County Road 124). Premium/Branded Stainless Steel Appliances. Chamberlain 3/4 HP Ultra-Quiet Belt Drive Smart Garage Door Opener with Battery Backup and LED Light. This beautifully crafted 4-bedroom home offers an open-concept main floor with a gourmet kitchen featuring granite countertops and custom cabinetry. Upstairs, enjoy four spacious bedrooms, including a luxurious master suite with a designer ensuite. Laundry on Second Floor. The unfinished basement provides endless customization potential, while the exterior impresses with low-maintenance stone, brick, and premium vinyl siding, plus a fully sodded lawn. Located in a family-friendly neighborhood with top-rated schools, parks, and amenities nearby, perfectly blends modern living with small-town charm.
For sale
C$844,786
109 Molozzi St, Erin, ON N0B 1T0
4beds
1,910sqft
Single Family Residence, Residential
Built in 2025
2,314 Square Feet Lot
$-- Zestimate®
C$442/sqft
C$-- HOA
What's special
- 134 days |
- 10 |
- 2 |
Zillow last checked:
Listing updated:
Listed by:
Raj Dhawan, Salesperson,
Re/Max GOLD REALTY INC
Source: ITSO,MLS®#: 40808835Originating MLS®#: Cornerstone Association of REALTORS®
Facts & features
Interior
Bedrooms & bathrooms
- Bedrooms: 4
- Bathrooms: 3
- Full bathrooms: 2
- 1/2 bathrooms: 1
- Main level bathrooms: 1
Other
- Features: Ensuite, Walk-in Closet
- Level: Second
Bedroom
- Level: Second
Bedroom
- Level: Second
Bedroom
- Level: Second
Bathroom
- Features: 2-Piece
- Level: Main
Bathroom
- Features: 3-Piece
- Level: Second
Bathroom
- Features: 3-Piece
- Level: Second
Breakfast room
- Features: Laminate
- Level: Main
Kitchen
- Features: Laminate
- Level: Main
Laundry
- Level: Second
Living room
- Features: Laminate
- Level: Main
Mud room
- Level: Main
Heating
- Natural Gas
Cooling
- Central Air
Appliances
- Included: Dishwasher, Dryer, Refrigerator, Stove, Washer
Features
- Other
- Basement: Full,Unfinished
- Has fireplace: No
Interior area
- Total structure area: 1,910
- Total interior livable area: 1,910 sqft
- Finished area above ground: 1,910
Property
Parking
- Total spaces: 3
- Parking features: Attached Garage, Garage Door Opener, Private Drive Single Wide
- Attached garage spaces: 1
- Uncovered spaces: 2
Features
- Frontage type: West
- Frontage length: 25.45
Lot
- Size: 2,314 Square Feet
- Dimensions: 25.45 x 91.15
- Features: Rural, Other
Details
- Parcel number: 711531604
- Zoning: R1
Construction
Type & style
- Home type: SingleFamily
- Architectural style: Two Story
- Property subtype: Single Family Residence, Residential
- Attached to another structure: Yes
Materials
- Other
- Foundation: Other
- Roof: Other
Condition
- 0-5 Years
- New construction: No
- Year built: 2025
Utilities & green energy
- Sewer: Sewer (Municipal)
- Water: Municipal
Community & HOA
Location
- Region: Erin
Financial & listing details
- Price per square foot: C$442/sqft
- Annual tax amount: C$5,024
- Date on market: 3/2/2026
- Inclusions: Dishwasher, Dryer, Garage Door Opener, Refrigerator, Stove, Washer
Raj Dhawan, Salesperson
Raj Dhawan, Salesperson
(647) 620-4321
By pressing Contact Agent, you agree that the real estate professional identified above may call/text you about your search, which may involve use of automated means and pre-recorded/artificial voices. You don't need to consent as a condition of buying any property, goods, or services. Message/data rates may apply. You also agree to our Terms of Use. Zillow does not endorse any real estate professionals. We may share information about your recent and future site activity with your agent to help them understand what you're looking for in a home.
Price history
| Date | Event | Price |
|---|---|---|
| 6/30/2026 | Price change | C$779,786-7.7%C$408/sqft |
Source:  TRREB #X13504652 Report a problem TRREB #X13504652 Report a problem | ||
| 3/2/2026 | Price change | C$844,786-6.1%C$442/sqft |
Source: ITSO #40808835 Report a problem | ||
| 1/24/2025 | Listed for sale | C$899,900C$471/sqft |
Source: TRREB #X11939325 Report a problem | ||
Public tax history
Tax history is unavailable.
Climate risks
Neighborhood: N0B
Nearby schools
GreatSchools rating
No schools nearby
We couldn't find any schools near this home.
- C$859,9904 bd4 ba2.1k sqft26 Orr Ave, Erin, ON N0B1T0For Sale

- C$849,9003 bd3 ba1.7k sqft27 Ferguson St, Erin, ON N0B1T0Sold

- C$1,049,9004 bd3 ba-- sqft12 Pine St, Erin, ON N0B1T0For Sale
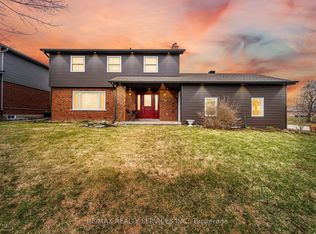
- C$999,0004 bd4 ba1.9k sqft5607 10th Line, Erin, ON N0B1T0For Sale
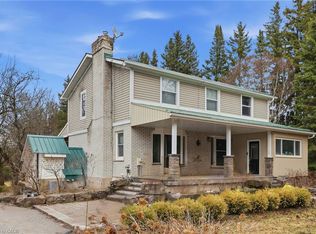
- C$839,8884 bd2 ba-- sqft245 Main St, Erin, ON N0B1T0For Sale
- C$899,5002 bd3 ba-- sqft241 Main St, Erin, ON N0B1T0For Sale
- C$3,399,0006 bd7 ba-- sqft9727 Dundas St E, Erin, ON N0B1T0For Sale
- C$1,495,0004 bd4 ba-- sqft4 Pine Ridge Rd, Erin, ON N0B1T0For Sale
Similar homes
- C$859,9904 bd4 ba2.1k sqft26 Orr Ave, Erin, ON N0B 1T0For SaleMLS ID #40834491, Sidhu Manny Singh, Salesperson, ROYAL LEPAGE FLOWER CITY REALTY 304. ITSO
- C$999,0004 bd4 ba1.9k sqft5607 10th Line, Erin, ON N0B 1T0For SaleMLS ID #40821976, Bryan Jaskolka, Salesperson, CMI REAL ESTATE INC. ITSO
- C$650,0002 bd2 ba969 sqft3 Church Blvd, Erin, ON N0B 1T0For Sale
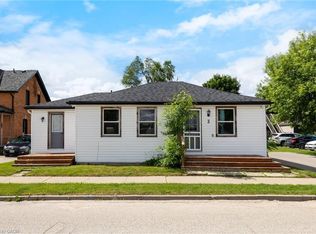 MLS ID #40841248, Matthew Haines, Salesperson, Royal LePage Meadowtowne Realty. ITSO
 - C$1,000,0005 bd3 ba1.2k sqft44 McClellan Rd, Caledon, ON L7K 0C8For Sale
 MLS ID #40843170, Telma Melo, Salesperson, Royal Lepage Real Estate Associates. ITSO
 - C$878,9005 bd2 ba1.2k sqft39 McGilvray Cres, Halton Hills, ON L7G 1L7For SaleMLS ID #40844759, Lisa Hartsink, Broker of Record, Coldwell Banker Elevate Realty, Brokerage. ITSO
- C$984,9004 bd4 ba1.6k sqft29 Alder St, Orangeville, ON L9W 5A5For SaleMLS ID #40846755, Scott Benson, Salesperson, Real Broker Ontario Ltd.. ITSO
- C$850,0005 bd4 ba1.7k sqft14 Gulfbrook Cir, Brampton, ON L6Z 0G4For SaleMLS ID #40841596, Bryan Jaskolka, Salesperson, CMI REAL ESTATE INC. ITSO
- C$799,9993 bd4 ba1.5k sqft98 Kay Cres, Centre Wellington, ON N1M 0G2For SaleMLS ID #40847448, Andra Arnold, Salesperson, Royal LePage Royal City Realty. ITSO
- C$825,0004 bd3 ba1.6k sqft104 Henry St, Guelph/eramosa, ON N0B 2K0For SaleMLS ID #40820239, Mark Wilson, Salesperson, KELLER WILLIAMS INNOVATION REALTY. ITSO
- C$855,0004 bd3 ba2.3k sqft19 Findlay Way, Centre Wellington, ON N1M 0A4For SaleMLS ID #40841460, Isha Sachdeva, Broker of Record, Luxe Home Town Realty Inc. ITSO
- C$879,0004 bd2 ba1.9k sqft4 Macdonald St, Centre Wellington, ON N0B 1S0For SaleMLS ID #40832773, Rob Green, Salesperson, Royal LePage Royal City Realty. ITSO
- C$871,0004 bd4 ba2.2k sqft79 Spicer St, Fergus, ON N1M 0H7For SaleMLS ID #40834097, Isha Sachdeva, Broker of Record, Luxe Home Town Realty Inc. ITSO
- C$949,0004 bd3 ba1.4k sqft27 Spruce Blvd, Halton Hills, ON L7J 2Y3For SaleMLS ID #40828693, Tyler Stewart Dawe, Salesperson, Real Broker Ontario Ltd.. ITSO
- C$830,0004 bd4 ba1.8k sqft26 Gibbs Way, Centre Wellington, ON N1M 0G7For SaleMLS ID #40825083, Isha Sachdeva, Broker of Record, Luxe Home Town Realty Inc. ITSO
- C$869,0005 bd3 ba1.7k sqft131 Swift Cres, Guelph, ON N1E 7J2For SaleMLS ID #40830669, Michael Christie, Salesperson, Royal LePage Royal City Realty. ITSO
- C$950,0004 bd4 ba1.8k sqft7 Bramoak Cres, Brampton, ON L7A 1T7For SaleMLS ID #40838645, Lydia Robertson, Salesperson, CENTURY 21 MILLENNIUM INC. ITSO
- C$1,199,9004 bd3 ba2k sqft18555 Hurontario St, Caledon, ON L7K 0X8For SaleMLS ID #40823988, Shannon Sullivan, Broker, RE/MAX Escarpment Realty Inc.. ITSO
- C$879,9003 bd3 ba2k sqft49 Lambert Ln, Caledon, ON L7E 4M4For SaleMLS ID #40845956, Daniel Da Cunha, Salesperson, RE/MAX TWIN CITY REALTY INC.. ITSO
- C$855,0005 bd4 ba2.4k sqft675 Victoria Rd N #23, Guelph, ON N1E 5J2For SaleMLS ID #40846456, Sarah Marisa Josipovic, Salesperson, Sotheby's International Realty Canada. ITSO
- C$739,0003 bd2 ba1.7k sqft116 Emma St, Guelph, ON N1E 1T8For SaleMLS ID #40847134, Varsha Pasel, Salesperson, Royal LePage Royal City Realty. ITSO
