Beautifully Maintained Family Home with In-Law Suite in the Sought-After Summerfields Community is now available for SALE!! Welcome to this stunning 3+1 bedroom, 3+1 bathroom family home offering over 2,400 sq. ft. of beautifully finished living space. Located in the desirable Summerfields community, this home has been impeccably maintained and thoughtfully upgraded throughout. The gourmet kitchen features a large island, stainless steel appliances, and abundant cabinetry - perfect for family meals and entertaining. The bright breakfast nook walks out to a spacious, fully fenced backyard, ideal for kids and pets alike. The family room is open, airy, and filled with natural light, creating a warm and inviting atmosphere. Upstairs, you'll find two generous bedrooms on this level and a large primary suite complete with a walk-in closet and a private ensuite featuring a soaker tub and separate shower. A stylish 3-piece ensuite second bath completes the upper level. The fully finished basement offers a separate living area or potential rental opportunity. Additional highlights include:- EV wiring in the garage for future electric vehicle charging- Large, fully fenced backyard ideal for entertaining or relaxing- Beautiful curb appeal in a family-friendly neighborhood near schools, parks, and downtown.Don't miss this showstopper - a perfect blend of comfort, functionality, and modern living!
For sale
C$830,000
26 Gibbs Way, Centre Wellington, ON N1M 0G7
4beds
1,830sqft
Single Family Residence, Residential
Built in 2019
307 Square Feet Lot
$-- Zestimate®
C$454/sqft
C$-- HOA
What's special
- 87 days |
- 4 |
- 1 |
Zillow last checked:
Listing updated:
Listed by:
Isha Sachdeva, Broker of Record,
Luxe Home Town Realty Inc,
Non Mem, Salesperson,
LUXE HOME TOWN REALTY INC.
Source: ITSO,MLS®#: 40825083Originating MLS®#: Cornerstone Association of REALTORS®
Facts & features
Interior
Bedrooms & bathrooms
- Bedrooms: 4
- Bathrooms: 4
- Full bathrooms: 3
- 1/2 bathrooms: 1
- Main level bathrooms: 1
Other
- Level: Second
Bedroom
- Level: Second
Bedroom
- Level: Second
Bedroom
- Level: Basement
Bathroom
- Features: 2-Piece
- Level: Main
Bathroom
- Features: 3-Piece
- Level: Second
Bathroom
- Features: 5+ Piece
- Level: Second
Bathroom
- Features: 3-Piece
- Level: Basement
Breakfast room
- Level: Main
Great room
- Level: Main
Kitchen
- Level: Main
Laundry
- Level: Second
Living room
- Level: Basement
Heating
- Forced Air, Natural Gas
Cooling
- Central Air
Appliances
- Laundry: Upper Level
Features
- Other
- Basement: Separate Entrance,Full,Finished
- Has fireplace: No
Interior area
- Total structure area: 2,380
- Total interior livable area: 1,830 sqft
- Finished area above ground: 1,830
- Finished area below ground: 550
Video & virtual tour
Property
Parking
- Total spaces: 3
- Parking features: Attached Garage, Private Drive Single Wide
- Attached garage spaces: 1
- Uncovered spaces: 2
Features
- Stories: 2
- Fencing: Partial
- Frontage type: South
- Frontage length: 31.99
Lot
- Size: 307 Square Feet
- Dimensions: 31.99 x 103.38
- Features: Urban, Hospital, Park, Public Parking, Quiet Area, Rec./Community Centre, Schools
Details
- Parcel number: 711300370
- Zoning: r1
Construction
Type & style
- Home type: SingleFamily
- Property subtype: Single Family Residence, Residential
Materials
- Stone, Vinyl Siding
- Foundation: Poured Concrete
- Roof: Asphalt Shing
Condition
- 6-15 Years
- New construction: No
- Year built: 2019
Utilities & green energy
- Sewer: Sewer (Municipal)
- Water: Municipal
Community & HOA
Location
- Region: Centre Wellington
Financial & listing details
- Price per square foot: C$454/sqft
- Annual tax amount: C$5,188
- Date on market: 5/1/2026
- Inclusions: Other, Carbon Monoxide Detector, Dishwasher, Dryer, Stove, Garage Door Opener, Range/Hood, Refrigerator, Smoke Detector, Washer, Central Ac, Water Treatment.
- Exclusions: Rental-Hot Water Tank.
Isha Sachdeva, Broker of Record
Isha Sachdeva, Broker of Record
(647) 325-1366
By pressing Contact Agent, you agree that the real estate professional identified above may call/text you about your search, which may involve use of automated means and pre-recorded/artificial voices. You don't need to consent as a condition of buying any property, goods, or services. Message/data rates may apply. You also agree to our Terms of Use. Zillow does not endorse any real estate professionals. We may share information about your recent and future site activity with your agent to help them understand what you're looking for in a home.
Price history
| Date | Event | Price |
|---|---|---|
| 7/8/2026 | Listed for rent | C$3,000C$2/sqft |
Source:  TRREB #X13533668 Report a problem TRREB #X13533668 Report a problem | ||
| 5/1/2026 | Listed for sale | C$830,000C$454/sqft |
Source: ITSO #40825083 Report a problem | ||
Public tax history
Tax history is unavailable.
Climate risks
Neighborhood: N1M
Nearby schools
GreatSchools rating
No schools nearby
We couldn't find any schools near this home.
- C$855,0004 bd3 ba2.3k sqft19 Findlay Way, Centre Wellington, ON N1M0A4For Sale

- C$878,800-- bd-- ba2k sqft103 Kay Cres, Centre Wellington, ON N1M0G2Sold
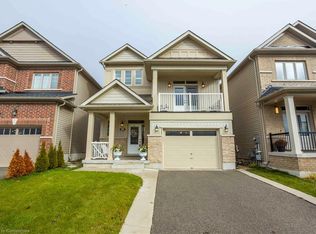
- C$799,9993 bd4 ba1.5k sqft98 Kay Cres, Centre Wellington, ON N1M0G2For Sale

- C$---- bd-- ba-- sqft36 Douglas Cres, Centre Wellington, ON N1M1C2Off Market
- C$875,0004 bd2 ba-- sqft545 Saint George St E, Centre Wellington, ON N1M1L1For Sale
- C$649,9003 bd2 ba-- sqft490 Garafraxa St E, Centre Wellington, ON N1M1E5For Sale
- C$828,8004 bd2 ba-- sqft475 Forfar St E, Centre Wellington, ON N1M3H6For Sale
- C$990,0004 bd4 ba-- sqft201 McFarlane Cres, Centre Wellington, ON N1M0G3For Sale
Similar homes
- C$855,0004 bd3 ba2.3k sqft19 Findlay Way, Centre Wellington, ON N1M 0A4For SaleMLS ID #40841460, Isha Sachdeva, Broker of Record, Luxe Home Town Realty Inc. ITSO
- C$799,9993 bd4 ba1.5k sqft98 Kay Cres, Centre Wellington, ON N1M 0G2For SaleMLS ID #40847448, Andra Arnold, Salesperson, Royal LePage Royal City Realty. ITSO
- C$871,0004 bd4 ba2.2k sqft79 Spicer St, Fergus, ON N1M 0H7For Sale
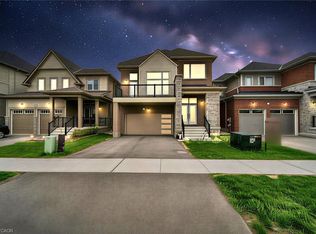 MLS ID #40834097, Isha Sachdeva, Broker of Record, Luxe Home Town Realty Inc. ITSO
 - C$749,9003 bd2 ba2k sqft6548 Beatty Line N, Centre Wellington, ON N1M 2W3For Sale
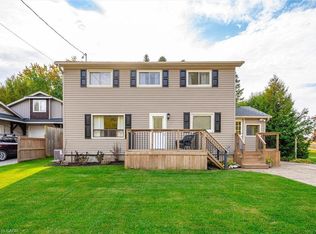 MLS ID #40824604, Rob Green, Salesperson, Royal LePage Royal City Realty. ITSO
 - C$939,9005 bd4 ba2.4k sqft339 Daniel Cres, Centre Wellington, ON N0B 1S0For SaleMLS ID #40849361, Bradley Wylde, Salesperson, RE/MAX REAL ESTATE CENTRE INC., BROKERAGE. ITSO
- C$1,150,0004 bd3 ba2.2k sqft170 Elmslie Pl, Centre Wellington, ON N0B 1S0For SaleMLS ID #40843030, Maria Prunean, Salesperson, PEAK REALTY LTD.. ITSO
- C$790,0003 bd4 ba1.5k sqft99 Country Club Estates Dr, Woolwich, ON N3B 0B4For SaleMLS ID #40849911, Maja Veletanlic, Salesperson, Royal LePage Wolle Realty. ITSO
- C$1,148,9004 bd3 ba1.6k sqft57 Cutting Dr, Centre Wellington, ON N0B 1S0For SaleMLS ID #40847728, Michelle Provost, Salesperson, RE/MAX REAL ESTATE CENTRE INC., BROKERAGE. ITSO
- C$759,9003 bd3 ba1.8k sqft235 Spencer Dr, Centre Wellington, ON N0B 1S0For SaleMLS ID #40842066, Erin Holowach, Salesperson, ComFree. ITSO
- C$1,149,9005 bd6 ba2.5k sqft48 Harpin Way E, Centre Wellington, ON N1M 0H2For SaleMLS ID #40836096, Justin Jeffery, Salesperson, Royal Lepage Real Estate Associates. ITSO
- C$849,9994 bd3 ba1.7k sqft131 Swift Cres, Guelph, ON N1E 7J2For SaleMLS ID #40842758, Michael Christie, Salesperson, Royal LePage Royal City Realty. ITSO
- C$859,9904 bd4 ba2.1k sqft26 Orr Ave, Erin, ON N0B 1T0For SaleMLS ID #40834491, Sidhu Manny Singh, Salesperson, ROYAL LEPAGE FLOWER CITY REALTY 304. ITSO
- C$845,0005 bd4 ba1.8k sqft108 Bedell Dr, Mapleton, ON N0G 1P0For SaleMLS ID #40846176, Faisal Susiwala, Broker of Record, RE/MAX TWIN CITY FAISAL SUSIWALA REALTY. ITSO
- C$774,9003 bd4 ba1.7k sqft144 Kemp Cres, Guelph, ON N1E 0K1For SaleMLS ID #40843936, Andra Arnold, Salesperson, Royal LePage Royal City Realty. ITSO
- C$899,9004 bd3 ba1.9k sqft153 Rivertrail Ave, Kitchener, ON N2A 0J7For SaleMLS ID #40840820, Pavan Sharma, Broker, HOMELIFE MIRACLE REALTY LTD.. ITSO
- C$855,0005 bd4 ba2.4k sqft675 Victoria Rd N #23, Guelph, ON N1E 5J2For SaleMLS ID #40846456, Sarah Marisa Josipovic, Salesperson, Sotheby's International Realty Canada. ITSO
- C$899,9993 bd2 ba1.5k sqft197 Burbank St, Halton Hills, ON L7J 1S9For SaleMLS ID #40849306, Brooke Hicks, Broker, Royal LePage Burloak Real Estate Services. ITSO
- C$729,0003 bd2 ba1.3k sqft449 Exmoor St, Waterloo, ON N2K 3T7For SaleMLS ID #40845642, Bonnie Higgins, Salesperson, Royal LePage Wolle Realty. ITSO
- C$782,0003 bd2 ba1.6k sqft269 Auden Rd, Guelph, ON N1E 6N5For SaleMLS ID #40846540, Andra Arnold, Salesperson, Royal LePage Royal City Realty. ITSO
- C$889,0003 bd3 ba2k sqft183 Snyder Ave N, Woolwich, ON N3B 0C9For SaleMLS ID #40836633, Wei Zhang, Salesperson, SMART FROM HOME REALTY LIMITED. ITSO
