Welcome to this beautifully updated 3+1 bedroom detached 4-level backsplit, set on an 87' x 132' fully fenced lot with mature trees in one of Fergus's most desirable family friendly neighbourhoods. Just steps to schools, parks, and walking trails, this home offers the perfect combination of space, comfort, and convenience. Designed with family living in mind, the functional multi-level layout features a family-sized kitchen open to the dining room, creating an ideal space for everyday living and effortless entertaining. The spacious lower-level family room offers a cozy fireplace, custom built-ins and woodwork, with a walkout to the backyard. A bright office with French doors and a large window provides the perfect space to work from home, study, or create a playroom. The private outdoor space is ready to enjoy with a deck, gazebo, covered hot tub, and plenty of room for kids, pets, and entertaining. Recent updates include a new septic system ('23), new shed ('25), new eavestroughs ('26), flooring ('26), bathroom ('26), as well as a new front door and garage door that enhance the home's curb appeal. Offering a move-in-ready lifestyle in a welcoming neighbourhood close to everyday amenities, this is a home you'll be proud to call your own.
For sale
C$875,000
545 Saint George St E, Centre Wellington, ON N1M 1L1
4beds
2baths
Single Family Residence
Built in ----
0.26 Acres Lot
$-- Zestimate®
C$--/sqft
C$-- HOA
What's special
Spacious lower-level family roomCozy fireplaceCustom built-ins and woodworkWalkout to the backyard
- 1 day |
- 21 |
- 2 |
Zillow last checked:
Listing updated:
Listed by:
RE/MAX HALLMARK REALTY LTD.
Source: TRREB,MLS®#: X13589124 Originating MLS®#: Toronto Regional Real Estate Board
Originating MLS®#: Toronto Regional Real Estate BoardFacts & features
Interior
Bedrooms & bathrooms
- Bedrooms: 4
- Bathrooms: 2
Heating
- Forced Air, Gas
Cooling
- Central Air
Appliances
- Included: Instant Hot Water, Water Heater Owned, Water Softener
Features
- In-Law Capability
- Basement: Finished with Walk-Out
- Has fireplace: Yes
- Fireplace features: Electric, Family Room
Interior area
- Living area range: 2000-2500 null
Video & virtual tour
Property
Parking
- Total spaces: 8
- Parking features: Private Double, Garage Door Opener
- Has garage: Yes
Features
- Patio & porch: Deck, Porch
- Exterior features: Landscaped
- Pool features: None
- Has spa: Yes
- Spa features: Hot Tub
Lot
- Size: 0.26 Acres
- Features: Fenced Yard, Park, School
Details
- Additional structures: Fence - Full, Gazebo, Shed
- Parcel number: 713800028
- Other equipment: Air Exchanger
Construction
Type & style
- Home type: SingleFamily
- Property subtype: Single Family Residence
Materials
- Brick, Vinyl Siding
- Foundation: Poured Concrete
- Roof: Asphalt Shingle
Utilities & green energy
- Sewer: Septic
Community & HOA
Location
- Region: Centre Wellington
Financial & listing details
- Annual tax amount: C$4,797
- Date on market: 7/21/2026
RE/MAX HALLMARK REALTY LTD.
RE/MAX HALLMARK REALTY LTD.
By pressing Contact Agent, you agree that the real estate professional identified above may call/text you about your search, which may involve use of automated means and pre-recorded/artificial voices. You don't need to consent as a condition of buying any property, goods, or services. Message/data rates may apply. You also agree to our Terms of Use. Zillow does not endorse any real estate professionals. We may share information about your recent and future site activity with your agent to help them understand what you're looking for in a home.
Price history
Price history is unavailable.
Public tax history
Tax history is unavailable.
Climate risks
Neighborhood: N1M
Nearby schools
GreatSchools rating
No schools nearby
We couldn't find any schools near this home.
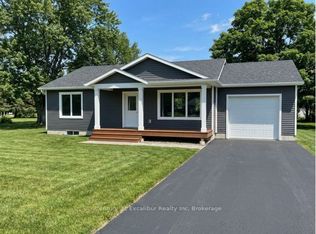
- C$819,9002 bd2 ba-- sqft487 Hill St E, Centre Wellington, ON N1M1H7New Construction
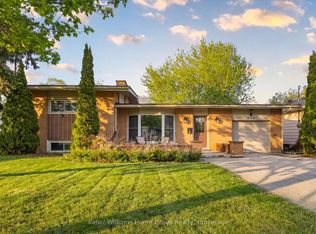
- C$649,9003 bd2 ba-- sqft490 Garafraxa St E, Centre Wellington, ON N1M1E5For Sale
- C$855,0004 bd3 ba2.3k sqft19 Findlay Way, Centre Wellington, ON N1M0A4For Sale

- C$2,190,0004 bd3 ba3.9k sqft530 Saint Andrew St E, Fergus, ON N1M1R6For Sale

- C$830,0004 bd4 ba1.8k sqft26 Gibbs Way, Centre Wellington, ON N1M0G7For Sale
- C$489,9003 bd1 ba-- sqft465 Garafraxa St W #10, Centre Wellington, ON N1M1E6For Sale
- C$479,9003 bd1 ba-- sqft465 Garafraxa St W #9, Centre Wellington, ON N1M1E6New Construction
- C$549,9004 bd1 ba-- sqft465 Garafraxa St W #7, Centre Wellington, ON N1M1E6New Construction
Similar homes
- C$859,9994 bd3 ba2.3k sqft539 Harvey St, Centre Wellington, ON N1M 3K2For Sale
 MLS ID #40848911, Andra Arnold, Salesperson, Royal LePage Royal City Realty. ITSO
 - C$828,8004 bd2 ba-- sqft475 Forfar St E, Centre Wellington, ON N1M 3H6For Sale
 MLS ID #X13548986, CENTURY 21 RED STAR REALTY INC.. TRREB
 - C$779,9003 bd4 ba-- sqft428 Union St W, Centre Wellington, ON N1M 1V7For Sale
 MLS ID #X13587282, REMAX YOUR COMMUNITY REALTY. TRREB
 - C$855,0004 bd3 ba2.3k sqft19 Findlay Way, Centre Wellington, ON N1M 0A4For SaleMLS ID #40841460, Isha Sachdeva, Broker of Record, Luxe Home Town Realty Inc. ITSO
- C$879,9004 bd2 ba-- sqft114 Angelica St, Centre Wellington, ON N1M 2Z6For SaleMLS ID #X13424754, M1 Real Estate Brokerage Ltd. TRREB
- C$649,9003 bd2 ba-- sqft490 Garafraxa St E, Centre Wellington, ON N1M 1E5For SaleMLS ID #X13576700, Keller Williams Home Group Realty. TRREB
- C$849,9005 bd2 ba-- sqft408 Flannery Dr, Centre Wellington, ON N1M 3P4For SaleMLS ID #X13551888, RE/MAX REALTY SPECIALISTS INC.. TRREB
- C$679,9003 bd2 ba-- sqft625 Woodside St, Centre Wellington, ON N1M 2M4For SaleMLS ID #X13580990, M1 Real Estate Brokerage Ltd. TRREB
- C$990,0004 bd4 ba-- sqft201 McFarlane Cres, Centre Wellington, ON N1M 0G3For SaleMLS ID #X13567578, eXp Realty. TRREB
- C$799,9993 bd4 ba1.5k sqft98 Kay Cres, Centre Wellington, ON N1M 0G2For SaleMLS ID #40847448, Andra Arnold, Salesperson, Royal LePage Royal City Realty. ITSO
- C$899,7533 bd2 ba-- sqft10 Pattison Pl, Centre Wellington, ON N1M 3V1For SaleMLS ID #X13529722, PG DIRECT REALTY LTD.. TRREB
- C$830,0004 bd4 ba1.8k sqft26 Gibbs Way, Centre Wellington, ON N1M 0G7For SaleMLS ID #40825083, Isha Sachdeva, Broker of Record, Luxe Home Town Realty Inc. ITSO
- C$996,9003 bd3 ba-- sqft479 Saint George St E, Centre Wellington, ON N1M 1K5For SaleMLS ID #X13561052, Keller Williams Home Group Realty. TRREB
- C$799,9004 bd2 ba-- sqft45 Braeside Rd, Centre Wellington, ON N1M 2V1For SaleMLS ID #X13555136, RE/MAX Real Estate Centre Inc. TRREB
- C$899,0004 bd5 ba-- sqft609 Perry St, Centre Wellington, ON N1M 2R5For SaleMLS ID #X13473428, Keller Williams Home Group Realty. TRREB
- C$749,9004 bd2 ba-- sqft120 Hill St E, Centre Wellington, ON N1M 1G9For SaleMLS ID #X13413320, Royal LePage Royal City Realty. TRREB
- C$849,9004 bd3 ba-- sqft708 Campbell Ave, Centre Wellington, ON N1M 3M9For SaleMLS ID #X13235458, Century 21 Excalibur Realty Inc. TRREB
- C$999,0005 bd5 ba-- sqft98 Rea Dr, Centre Wellington, ON N1M 0H5For SaleMLS ID #X13574170, EXP REALTY. TRREB
- C$819,9002 bd2 ba-- sqft487 Hill St E, Centre Wellington, ON N1M 1H7New ConstructionMLS ID #X12803626, Century 21 Excalibur Realty Inc. TRREB
- C$770,0003 bd2 ba-- sqft470 Cameron St, Centre Wellington, ON N1M 2G4For SaleMLS ID #X13441216, Century 21 Heritage House Ltd. TRREB
