Visit REALTOR website for additional information. Welcome to 10 Pattison Place in the heart of South Fergus. A spacious bungalow ideally located in one of the quietest areas of the city due to its location on a double Cul de sac. The main level offers three bedrooms with the primary bedroom offering en-suite privilege to the main level bathroom. Two additional bedrooms on the main level plus a generously sized kitchen with convenient walkout to the rear patio. At the front of the home there is a convenient main level office area as well as a sunken family room with gas fireplace. The basement is partially finished with a den/office area plus a three-piece bathroom. Plenty of additional space downstairs should you require additional living space. Outside, the corner lot is large with a large, deep fully fenced backyard. The double garage and double wide driveway will also accommodate a lot of your toys! Don't delay on this one as homes on this street do not last long!
For sale
C$899,753
10 Pattison Pl, Centre Wellington, ON N1M 3V1
3beds
2baths
Single Family Residence
Built in ----
6,893 Square Feet Lot
$-- Zestimate®
C$--/sqft
C$-- HOA
What's special
Spacious bungalowGenerously sized kitchenMain level office areaDouble garageDouble wide driveway
- 23 days |
- 8 |
- 0 |
Zillow last checked:
Listing updated:
Listed by:
PG DIRECT REALTY LTD.
Source: TRREB,MLS®#: X13529722 Originating MLS®#: Toronto Regional Real Estate Board
Originating MLS®#: Toronto Regional Real Estate BoardFacts & features
Interior
Bedrooms & bathrooms
- Bedrooms: 3
- Bathrooms: 2
Bedroom
- Level: Main
- Dimensions: 3.28 x 2.77
Bedroom
- Level: Main
- Dimensions: 3.17 x 2.84
Den
- Level: Basement
- Dimensions: 3.55 x 4.44
Kitchen
- Level: Main
- Dimensions: 6.83 x 3.11
Living room
- Level: Main
- Dimensions: 5.88 x 3.11
Office
- Level: Main
- Dimensions: 2.71 x 2.74
Heating
- Forced Air, Gas
Cooling
- Central Air
Appliances
- Included: Water Softener
Features
- Primary Bedroom - Main Floor
- Basement: Full,Partially Finished
- Has fireplace: Yes
- Fireplace features: Living Room, Natural Gas
Interior area
- Living area range: 1100-1500 null
Property
Parking
- Total spaces: 6
- Parking features: Private, Garage Door Opener
- Has garage: Yes
Features
- Patio & porch: Patio, Porch
- Exterior features: Landscaped
- Pool features: None
Lot
- Size: 6,893 Square Feet
- Features: Cul de Sac/Dead End, Fenced Yard, Place Of Worship, School, School Bus Route, Irregular Lot
- Topography: Flat
Details
- Parcel number: 714991083
Construction
Type & style
- Home type: SingleFamily
- Architectural style: Bungalow
- Property subtype: Single Family Residence
Materials
- Brick
- Foundation: Poured Concrete
- Roof: Asphalt Shingle
Utilities & green energy
- Sewer: Sewer
Community & HOA
Community
- Security: Smoke Detector(s)
Location
- Region: Centre Wellington
Financial & listing details
- Tax assessed value: C$362,000
- Annual tax amount: C$4,690
- Date on market: 7/6/2026
PG DIRECT REALTY LTD.
PG DIRECT REALTY LTD.
By pressing Contact Agent, you agree that the real estate professional identified above may call/text you about your search, which may involve use of automated means and pre-recorded/artificial voices. You don't need to consent as a condition of buying any property, goods, or services. Message/data rates may apply. You also agree to our Terms of Use. Zillow does not endorse any real estate professionals. We may share information about your recent and future site activity with your agent to help them understand what you're looking for in a home.
Price history
Price history is unavailable.
Public tax history
Tax history is unavailable.
Climate risks
Neighborhood: N1M
Nearby schools
GreatSchools rating
No schools nearby
We couldn't find any schools near this home.
- C$849,9003 bd3 ba-- sqft27 Elkin Ct #19, Centre Wellington, ON N1M3V2For Sale

- C$1,124,9005 bd4 ba-- sqft30 Inett Way, Centre Wellington, ON N1M0A6For Sale

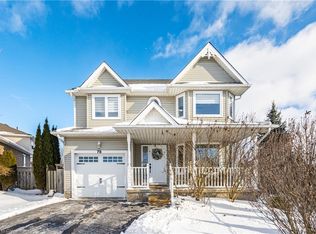
- C$1,025,0004 bd4 ba2.4k sqft78 Pattison Pl, Centre Wellington, ON N1M3V3Sold
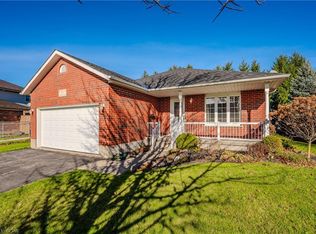
- C$840,0003 bd1 ba1.1k sqft71 Cherry Hill Pl, Centre Wellington, ON N1M3T9Sold
- C$470,0002 bd1 ba841 sqft645 Saint David St S #413, Centre Wellington, ON N1M0A9Sold
- C$749,9993 bd2 ba-- sqft240 Millburn Blvd, Centre Wellington, ON N1M3S3For Sale
- C$2,0452 bd1 ba-- sqft215 Belsyde Ave E, Centre Wellington, ON N1M1Z4For Rent
- C$2,6502 bd1 ba-- sqft625 Saint David St S #208, Centre Wellington, ON N1M0A8For Rent
Similar homes
- C$889,8193 bd2 ba-- sqft220 Colborne St, Centre Wellington, ON N0B 1S0For Sale
 MLS ID #X13618174, Your Hometown Realty Ltd. TRREB
 - C$859,9004 bd2 ba-- sqft114 Angelica St, Centre Wellington, ON N1M 2Z6For Sale
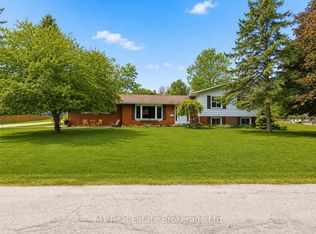 MLS ID #X13596698, M1 Real Estate Brokerage Ltd. TRREB
 - C$829,9003 bd2 ba-- sqft830 Scotland St, Centre Wellington, ON N1M 3R9For Sale
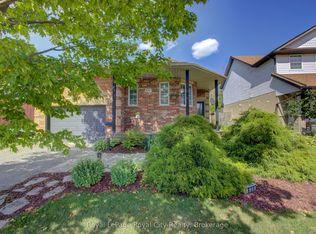 MLS ID #X13463028, Royal LePage Royal City Realty. TRREB
 - C$899,0004 bd5 ba-- sqft609 Perry St, Centre Wellington, ON N1M 2R5For Sale
 MLS ID #X13473428, Keller Williams Home Group Realty. TRREB
 - C$799,9004 bd2 ba-- sqft45 Braeside Rd, Centre Wellington, ON N1M 2V1For SaleMLS ID #X13555136, RE/MAX Real Estate Centre Inc. TRREB
- C$944,9994 bd4 ba-- sqft53 Aberdeen St, Centre Wellington, ON N1M 0C1For SaleMLS ID #X12551260, TRI-CITY PROFESSIONAL REALTY INC.. TRREB
- C$899,9005 bd4 ba-- sqft556 Black St, Centre Wellington, ON N1M 0A3For SaleMLS ID #X13482854, RE/MAX Real Estate Centre Inc. TRREB
- C$899,9994 bd3 ba-- sqft133 Harpin Way E, Centre Wellington, ON N1M 0G9For SaleMLS ID #X13489062, RE/MAX GOLD REALTY INC.. TRREB
- C$849,9003 bd2 ba-- sqft7730 6th Line, Centre Wellington, ON N0B 1S0For SaleMLS ID #X13557020, RE/MAX Real Estate Centre Inc. TRREB
- C$724,9003 bd2 ba-- sqft289 Garafraxa St E, Centre Wellington, ON N1M 1E2For SaleMLS ID #X13410580, RE/MAX Real Estate Centre Inc. TRREB
- C$925,0005 bd4 ba-- sqft332 Daniel Cres, Centre Wellington, ON N0B 1S0For SaleMLS ID #X13150484, RE/MAX Real Estate Centre Inc. TRREB
- C$699,9993 bd2 ba-- sqft116 Gibbons Dr, Centre Wellington, ON N1M 3W2For SaleMLS ID #X13492922, Gale Group Realty Brokerage Ltd. TRREB
- C$679,9003 bd2 ba-- sqft279 Strathallan St, Centre Wellington, ON N1M 3L6For SaleMLS ID #X13463982, Century 21 Heritage House Ltd. TRREB
- C$899,9003 bd2 ba-- sqft21 Gladstone Ave, Guelph, ON N1E 1L7For SaleMLS ID #X13598908, M1 Real Estate Brokerage Ltd. TRREB
- C$639,9003 bd4 ba-- sqft14 Sadler St, Centre Wellington, ON N1M 0E2For SaleMLS ID #X13612732, eXp Realty. TRREB
- C$880,0004 bd2 ba-- sqft514 Forestlawn Rd, Waterloo, ON N2K 3X9For SaleMLS ID #X13598520, PG DIRECT REALTY LTD.. TRREB
- C$885,0005 bd4 ba-- sqft237 Carrol St, Wellington North, ON N0G 1A0For SaleMLS ID #X13606400, Royal LePage RCR Realty. TRREB
- C$499,9003 bd1 ba-- sqft250 Saint George St E, Centre Wellington, ON N1M 1K4For SaleMLS ID #X13477652, RE/MAX Real Estate Centre Inc. TRREB
- C$1,099,0004 bd4 ba-- sqft18 Ryan St, Centre Wellington, ON N1M 0C9For SaleMLS ID #X13035674, RE/MAX REAL ESTATE CENTRE INC.. TRREB
- C$875,0004 bd3 ba-- sqft42 Dallan Dr, Guelph, ON N1L 0N1For SaleMLS ID #X13604744, HOMELIFE/ROMANO REALTY LTD.. TRREB
