Welcome to 250 St. George Street East, Fergus! This charming and well-maintained century home offers the perfect blend of character, comfort, and practicality in one of Fergus' established neighbourhoods. Set on a generous 41' x 127' lot, this property features a detached garage, parking for up to five vehicles, and plenty of space for an RV, trailer, or future outdoor projects.Inside, you'll find bright and inviting living spaces with updated flooring, neutral décor, and a functional layout designed for everyday living. The spacious living room flows seamlessly into the dining area, creating a warm and welcoming space for family gatherings and entertaining. The kitchen offers abundant cabinetry, stylish backsplash details, ample counter space, and a convenient island for additional storage and prep space.The upper level features three comfortable bedrooms, each filled with natural light and character. The sloped ceilings create cozy retreats while preserving practical and usable living space. A full 4-piece bathroom serves the home, while the unfinished basement provides laundry, storage, and future potential.Outside, mature trees and established landscaping create a picturesque setting. The large backyard offers room for children, pets, gardening, or simply enjoying the outdoors. The detached garage provides excellent storage, workshop, or hobby space, while the long driveway ensures parking is never a concern.Located close to parks, recreation facilities, schools, shopping, and everyday amenities, this property is ideal for first-time buyers, young families, downsizers, or anyone looking to enjoy the charm and convenience of small-town living.Affordable, move-in ready, and full of character, this is an excellent opportunity to own a detached home in the heart of Fergus. Don't miss your chance to make it yours!
For sale
C$499,900
250 Saint George St E, Centre Wellington, ON N1M 1K4
3beds
1baths
Single Family Residence
Built in ----
5,249 Square Feet Lot
$-- Zestimate®
C$--/sqft
C$-- HOA
What's special
Detached garageUpdated flooringKitchen offers abundant cabinetryStylish backsplash detailsAmple counter space
- 43 days |
- 50 |
- 10 |
Zillow last checked:
Listing updated:
Listed by:
RE/MAX Real Estate Centre Inc
Source: TRREB,MLS®#: X13477652 Originating MLS®#: One Point Association of REALTORS
Originating MLS®#: One Point Association of REALTORSFacts & features
Interior
Bedrooms & bathrooms
- Bedrooms: 3
- Bathrooms: 1
Bedroom
- Level: Second
- Dimensions: 4.2 x 3.48
Bedroom 2
- Level: Second
- Dimensions: 3.37 x 3.28
Bedroom 3
- Level: Second
- Dimensions: 3.52 x 3.32
Bathroom
- Level: Main
- Dimensions: 1.71 x 2.2
Dining room
- Level: Main
- Dimensions: 3.52 x 2.69
Kitchen
- Level: Main
- Dimensions: 3.54 x 4.41
Living room
- Level: Main
- Dimensions: 4.08 x 3.81
Heating
- Forced Air, Gas
Cooling
- Central Air
Appliances
- Included: Water Softener
Features
- Basement: Partial,Unfinished
- Has fireplace: No
Interior area
- Living area range: 1100-1500 null
Video & virtual tour
Property
Parking
- Total spaces: 5
- Parking features: Garage
- Has garage: Yes
Features
- Stories: 1.5
- Pool features: None
- Waterfront features: None
Lot
- Size: 5,249 Square Feet
- Features: Rec./Commun.Centre, Park, Level, Fenced Yard
Details
- Parcel number: 713920041
- Other equipment: Sump Pump
Construction
Type & style
- Home type: SingleFamily
- Property subtype: Single Family Residence
Materials
- Brick
- Foundation: Stone
- Roof: Asphalt Shingle
Utilities & green energy
- Sewer: Sewer
Community & HOA
Location
- Region: Centre Wellington
Financial & listing details
- Tax assessed value: C$275,000
- Annual tax amount: C$3,453
- Date on market: 6/23/2026
R
RE/MAX Real Estate Centre Inc
By pressing Contact Agent, you agree that the real estate professional identified above may call/text you about your search, which may involve use of automated means and pre-recorded/artificial voices. You don't need to consent as a condition of buying any property, goods, or services. Message/data rates may apply. You also agree to our Terms of Use. Zillow does not endorse any real estate professionals. We may share information about your recent and future site activity with your agent to help them understand what you're looking for in a home.
Price history
Price history is unavailable.
Public tax history
Tax history is unavailable.
Climate risks
Neighborhood: N1M
Nearby schools
GreatSchools rating
No schools nearby
We couldn't find any schools near this home.
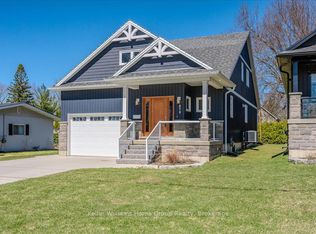
- C$996,9003 bd3 ba-- sqft479 Saint George St E, Centre Wellington, ON N1M1K5For Sale
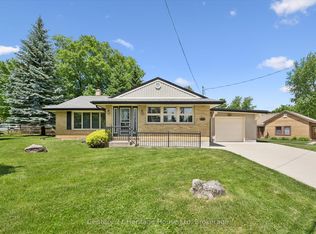
- C$649,9005 bd2 ba-- sqft223 Saint George St E, Centre Wellington, ON N1M1K5For Sale
- C$---- bd-- ba-- sqft297 Hill St E, Centre Wellington, ON N1M1H7Off Market
- C$770,0003 bd2 ba-- sqft470 Cameron St, Centre Wellington, ON N1M2G4For Sale
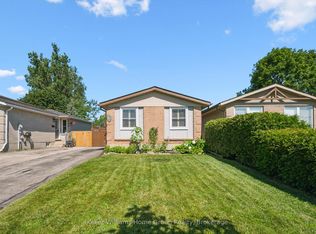
- C$920,0004 bd2 ba2.3k sqft259 Garafraxa St E, Centre Wellington, ON N1M1E2Sold
- C$724,9003 bd2 ba-- sqft289 Garafraxa St E, Centre Wellington, ON N1M1E2For Sale
- C$863,0004 bd1 ba1.7k sqft147 Saint Patrick St E, Centre Wellington, ON N1M1M3Sold
- C$749,9004 bd2 ba-- sqft120 Hill St E, Centre Wellington, ON N1M1G9For Sale
Similar homes
- C$565,0003 bd2 ba-- sqft126 Forfar St E, Centre Wellington, ON N1M 1B2For Sale
 MLS ID #X13140882, Century 21 Heritage House Ltd. TRREB
 - C$599,9002 bd2 ba-- sqft395 Strathallan St, Centre Wellington, ON N1M 3L3For Sale
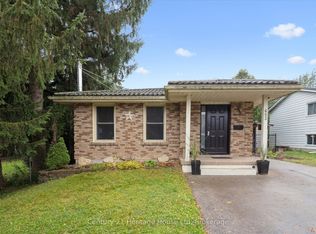
 MLS ID #X13621916, Keller Williams Home Group Realty. TRREB
 - C$694,9004 bd1 ba-- sqft653 Perry St, Centre Wellington, ON N1M 2R5For Sale
 MLS ID #X13626448, Century 21 Heritage House Ltd. TRREB
 - C$669,9002 bd2 ba-- sqft28 Peglar Cres, Centre Wellington, ON N1M 3T3For Sale
 MLS ID #X13638532, Keller Williams Home Group Realty. TRREB
 - C$724,9003 bd2 ba-- sqft289 Garafraxa St E, Centre Wellington, ON N1M 1E2For SaleMLS ID #X13410580, RE/MAX Real Estate Centre Inc. TRREB
- C$715,0003 bd2 ba-- sqft575 Blair St, Centre Wellington, ON N1M 1S5For SaleMLS ID #X13618680, Your Hometown Realty Ltd. TRREB
- C$679,9003 bd2 ba-- sqft279 Strathallan St, Centre Wellington, ON N1M 3L6For SaleMLS ID #X13463982, Century 21 Heritage House Ltd. TRREB
- C$549,9002 bd2 ba-- sqft136 Bristlecone Ct, Centre Wellington, ON N0B 1J0For SaleMLS ID #X13642348, Keller Williams Home Group Realty. TRREB
- C$699,9993 bd2 ba-- sqft116 Gibbons Dr, Centre Wellington, ON N1M 3W2For SaleMLS ID #X13492922, Gale Group Realty Brokerage Ltd. TRREB
- C$649,9002 bd1 ba-- sqft565 Orangeville Rd, Centre Wellington, ON N1M 1T9For SaleMLS ID #X12989828, Your Hometown Realty Ltd. TRREB
- C$719,9003 bd3 ba-- sqft105 Spencer Dr, Centre Wellington, ON N0B 1S0For SaleMLS ID #X13640098, Royal LePage Royal City Realty. TRREB
- C$549,9004 bd2 ba-- sqft335 3rd Line, Centre Wellington, ON N0B 2K0For SaleMLS ID #X13485742, Royal LePage Royal City Realty. TRREB
- C$724,9003 bd2 ba-- sqft24 Courtney St, Centre Wellington, ON N1M 0C9For SaleMLS ID #X13556616, Keller Williams Home Group Realty. TRREB
- C$649,9002 bd3 ba-- sqft22 Kirvan St #5, Centre Wellington, ON N1M 0G9For SaleMLS ID #X13604368, Your Hometown Realty Ltd. TRREB
- C$495,0003 bd1 ba-- sqft170 Edward St, Wellington North, ON N0G 1A0For SaleMLS ID #X13455224, ROYAL LEPAGE RCR REALTY. TRREB
- C$725,0002 bd3 ba-- sqft478 Saint Andrew St E #306, Centre Wellington, ON N1M 3V7For SaleMLS ID #X13455116, Coldwell Banker Neumann Real Estate. TRREB
- C$610,0003 bd2 ba-- sqft99 Emma St, Guelph, ON N1E 1V1For SaleMLS ID #X13625888, Coldwell Banker Neumann Real Estate. TRREB
- C$499,0003 bd2 ba-- sqft201 Silvercreek Pkwy N Unit 15, Guelph, ON N1H 3T4For SaleMLS ID #X13595700, Century 21 Heritage House Ltd. TRREB
- C$292,5001 bd1 ba-- sqft445 Pine Pass, Centre Wellington, ON N1M 2W5For SaleMLS ID #X13629164, REAL BROKER ONTARIO LTD.. TRREB
- C$635,0003 bd1 ba-- sqft14 Skov Cres, Guelph, ON N1E 4B7For SaleMLS ID #X13626928, Keller Williams Home Group Realty. TRREB
