Location, location, location! Tucked away down a tree-lined lane, this charming cottage-inspired home offers the perfect blend of privacy and convenience, just moments from everything you need. Set on a mature 0.6-acre lot, the home welcomes you with an inviting stone walkway and serene surroundings. Inside, a freshly painted living room sets the tone, featuring a striking micro-cement hearth and a unique Optimyst water-vapour fireplace for a cozy, modern ambiance. The thoughtfully designed dining area includes a built-in bench, ideal for hosting and gathering, while the updated kitchen impresses with quartz countertops, integrated appliances, and a new sliding door that opens directly to the backyard, creating effortless indoor-outdoor living. This cozy home features a spacious primary bedroom with a walk-in closet, a bright and inviting second bedroom, and a versatile office or nursery just off the living room, providing flexible space to suit your lifestyle. Indulge in the fully renovated bathroom, complete with a freestanding tub, exposed brass shower fixtures, new vanity, and toilet, offering a spa-like experience at home. A new all-in-one washer/dryer adds everyday convenience. Surrounded by nature yet perfectly situated in town, you're just steps to the river, scenic trails, and close to arterial roads for an easy commute. A property of this size and setting is a rare offering so close to town, an exceptional opportunity to enjoy peaceful living without compromise.
For sale
C$649,900
565 Orangeville Rd, Centre Wellington, ON N1M 1T9
2beds
1baths
Single Family Residence
Built in ----
0 Square Feet Lot
$-- Zestimate®
C$--/sqft
C$-- HOA
What's special
Tree-lined laneInviting stone walkwaySerene surroundingsStriking micro-cement hearthUnique optimyst water-vapour fireplaceThoughtfully designed dining areaBuilt-in bench
- 114 days |
- 19 |
- 1 |
Zillow last checked:
Listing updated:
Listed by:
Your Hometown Realty Ltd
Source: TRREB,MLS®#: X12989828 Originating MLS®#: One Point Association of REALTORS
Originating MLS®#: One Point Association of REALTORSFacts & features
Interior
Bedrooms & bathrooms
- Bedrooms: 2
- Bathrooms: 1
Primary bedroom
- Level: Main
- Dimensions: 4.21 x 4.1
Bedroom
- Level: Main
- Dimensions: 2.59 x 3.6
Bathroom
- Level: Main
- Dimensions: 1.53 x 2.2
Dining room
- Level: Main
- Dimensions: 2.68 x 4.08
Kitchen
- Level: Main
- Dimensions: 4.22 x 3.79
Laundry
- Level: Main
- Dimensions: 2.57 x 2.2
Living room
- Level: Main
- Dimensions: 2.68 x 4.08
Office
- Level: Main
- Dimensions: 2.62 x 3.59
Other
- Level: Main
- Dimensions: 1.61 x 3.25
Heating
- Forced Air, Gas
Cooling
- None
Features
- Primary Bedroom - Main Floor
- Basement: Crawl Space
- Has fireplace: Yes
- Fireplace features: Other, Living Room
Interior area
- Living area range: 1100-1500 null
Video & virtual tour
Property
Parking
- Total spaces: 6
- Parking features: Lane, Private Double
Features
- Patio & porch: Patio
- Exterior features: Privacy, Year Round Living
- Pool features: None
Lot
- Size: 0 Square Feet
Details
- Parcel number: 713770026
Construction
Type & style
- Home type: SingleFamily
- Architectural style: Bungalow
- Property subtype: Single Family Residence
Materials
- Board & Batten
- Foundation: Stone
- Roof: Asphalt Rolled
Utilities & green energy
- Sewer: Septic
Community & HOA
Location
- Region: Centre Wellington
Financial & listing details
- Tax assessed value: C$268,000
- Annual tax amount: C$3,366
- Date on market: 4/13/2026
Y
Your Hometown Realty Ltd
By pressing Contact Agent, you agree that the real estate professional identified above may call/text you about your search, which may involve use of automated means and pre-recorded/artificial voices. You don't need to consent as a condition of buying any property, goods, or services. Message/data rates may apply. You also agree to our Terms of Use. Zillow does not endorse any real estate professionals. We may share information about your recent and future site activity with your agent to help them understand what you're looking for in a home.
Price history
Price history is unavailable.
Public tax history
Tax history is unavailable.
Climate risks
Neighborhood: N1M
Nearby schools
GreatSchools rating
No schools nearby
We couldn't find any schools near this home.
- C$334,9001 bd1 ba601 sqft245 Scotland St #207, Centre Wellington, ON N1M0B5For Sale

- C$334,9001 bd1 ba-- sqft245 Scotland St, Centre Wellington, ON N1M0B5For Sale

- C$599,9002 bd2 ba-- sqft245 Scotland St UNIT 101, Centre Wellington, ON N1M0B5For Sale

- C$429,9001 bd1 ba-- sqft245 Scotland St #307, Centre Wellington, ON N1M0B5For Sale

- C$2,190,0004 bd3 ba3.9k sqft530 Saint Andrew St E, Fergus, ON N1M1R6For Sale
- C$840,0004 bd3 ba1k sqft670 Ferrier St, Centre Wellington, ON N1M1W8Sold
- C$859,9994 bd3 ba2.3k sqft539 Harvey St, Centre Wellington, ON N1M3K2For Sale
- C$--4 bd2 ba1.5k sqft450 Elgin St, Centre Wellington, ON N1M2C2Off Market
Similar homes
- C$669,9002 bd2 ba-- sqft28 Peglar Cres, Centre Wellington, ON N1M 3T3For Sale
 MLS ID #X13638532, Keller Williams Home Group Realty. TRREB
 - C$715,0003 bd2 ba-- sqft575 Blair St, Centre Wellington, ON N1M 1S5For Sale
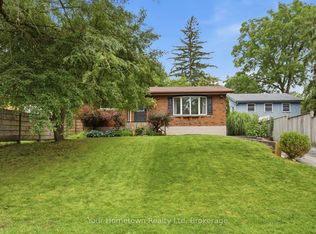 MLS ID #X13618680, Your Hometown Realty Ltd. TRREB
 - C$694,9004 bd1 ba-- sqft653 Perry St, Centre Wellington, ON N1M 2R5For Sale
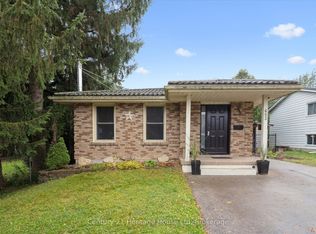 MLS ID #X13626448, Century 21 Heritage House Ltd. TRREB
 - C$599,9002 bd2 ba-- sqft395 Strathallan St, Centre Wellington, ON N1M 3L3For Sale
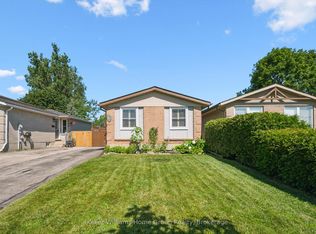 MLS ID #X13621916, Keller Williams Home Group Realty. TRREB
 - C$679,9003 bd2 ba-- sqft279 Strathallan St, Centre Wellington, ON N1M 3L6For SaleMLS ID #X13463982, Century 21 Heritage House Ltd. TRREB
- C$724,9003 bd2 ba-- sqft289 Garafraxa St E, Centre Wellington, ON N1M 1E2For SaleMLS ID #X13410580, RE/MAX Real Estate Centre Inc. TRREB
- C$649,9002 bd3 ba-- sqft22 Kirvan St #5, Centre Wellington, ON N1M 0G9For SaleMLS ID #X13604368, Your Hometown Realty Ltd. TRREB
- C$749,9003 bd4 ba-- sqft428 Union St W, Centre Wellington, ON N1M 1V7For SaleMLS ID #X13609554, REMAX YOUR COMMUNITY REALTY. TRREB
- C$749,9993 bd2 ba-- sqft240 Millburn Blvd, Centre Wellington, ON N1M 3S3For SaleMLS ID #X13606098, HOMELIFE/MIRACLE REALTY LTD. TRREB
- C$565,0003 bd2 ba-- sqft126 Forfar St E, Centre Wellington, ON N1M 1B2For SaleMLS ID #X13140882, Century 21 Heritage House Ltd. TRREB
- C$749,9004 bd2 ba-- sqft120 Hill St E, Centre Wellington, ON N1M 1G9For SaleMLS ID #X13413320, Royal LePage Royal City Realty. TRREB
- C$499,9003 bd1 ba-- sqft250 Saint George St E, Centre Wellington, ON N1M 1K4For SaleMLS ID #X13477652, RE/MAX Real Estate Centre Inc. TRREB
- C$725,0002 bd3 ba-- sqft478 Saint Andrew St E #306, Centre Wellington, ON N1M 3V7For SaleMLS ID #X13455116, Coldwell Banker Neumann Real Estate. TRREB
- C$699,9993 bd2 ba-- sqft116 Gibbons Dr, Centre Wellington, ON N1M 3W2For SaleMLS ID #X13492922, Gale Group Realty Brokerage Ltd. TRREB
- C$780,0003 bd2 ba-- sqft375 Gordon St, Centre Wellington, ON N1M 2W3For SaleMLS ID #X13610544, Coldwell Banker Neumann Real Estate. TRREB
- C$549,9002 bd2 ba-- sqft136 Bristlecone Ct, Centre Wellington, ON N0B 1J0For SaleMLS ID #X13642348, Keller Williams Home Group Realty. TRREB
- C$969,9003 bd2 ba-- sqft330 Angus St, Centre Wellington, ON N1M 2M1For SaleMLS ID #X13600958, Keller Williams Home Group Realty. TRREB
- C$775,0002 bd1 ba-- sqft470 Perth St, Centre Wellington, ON N1M 2S7For SaleMLS ID #X13505580, Royal LePage Royal City Realty. TRREB
- C$624,9002 bd1 ba-- sqft61 Essex St, Guelph, ON N1H 3K9For SaleMLS ID #X13635940, Keller Williams Home Group Realty. TRREB
- C$889,8193 bd2 ba-- sqft220 Colborne St, Centre Wellington, ON N0B 1S0For SaleMLS ID #X13618174, Your Hometown Realty Ltd. TRREB
