Welcome to 126 Forfar St. E - a clean, bright, and move-in-ready semi in one of Fergus' most walkable pockets. This 3-bedroom, 1.5-bath home offers just under 1,300 sq ft of finished living space, plus a partially finished basement waiting for your ideas. The home has just been given a full refresh, including updated flooring, new paint throughout, a refurbished kitchen with new range hood, and new smoke/CO2 detectors, the result is a clean, comfortable space that feels current and welcoming the moment you step inside. Main floor features a large, bright and open kitchen and dining room, large enough to accommodate all your family dinners, even the large family gatherings over the holidays! Topped off with a convenient 2 pce bath and a cozy, yet comfortable living room, featuring sliding doors to an elevated back deck with stairs down to the fully fenced yard - a great spot to unwind or entertain. Upstairs, three comfortable bedrooms provide room for a growing family or a work-from-home setup, and an extra, separate walk in closet could easily cover all of your additional storage needs.The basement's layout offers buyers a chance to create additional living space, a rec room, office, gym, or anything else they envision - a great value-add for future growth. Just a short walk to downtown, groceries, parks, restaurants, and schools, this home combines comfort, convenience, and the small-town charm that Fergus is known for. A solid opportunity for first-time buyers or young families looking to settle in a friendly community.
For sale
C$565,000
126 Forfar St E, Centre Wellington, ON N1M 1B2
3beds
2baths
Single Family Residence
Built in ----
2,626 Square Feet Lot
$-- Zestimate®
C$--/sqft
C$-- HOA
What's special
Updated flooringNew paint throughoutFully fenced yardThree comfortable bedrooms
- 114 days
- 8
- 0
Zillow last checked:
Listing updated:
Listed by:
Century 21 Heritage House Ltd
Source: TRREB,MLS®#: X13140882 Originating MLS®#: One Point Association of REALTORS
Originating MLS®#: One Point Association of REALTORSFacts & features
Interior
Bedrooms & bathrooms
- Bedrooms: 3
- Bathrooms: 2
Primary bedroom
- Level: Second
- Dimensions: 2.99 x 4.26
Bedroom
- Level: Second
- Dimensions: 2.99 x 2.93
Bedroom
- Level: Second
- Dimensions: 2.57 x 3.3
Bathroom
- Level: Second
- Dimensions: 2.99 x 1.96
Bathroom
- Level: Main
- Dimensions: 1.21 x 1.74
Dining room
- Level: Main
- Dimensions: 4.6 x 2.35
Kitchen
- Level: Main
- Dimensions: 4.22 x 4.09
Laundry
- Level: Basement
- Dimensions: 2.57 x 1.51
Living room
- Level: Main
- Dimensions: 5.33 x 2.99
Office
- Level: Basement
- Dimensions: 5.23 x 2.88
Other
- Level: Basement
- Dimensions: 2.55 x 1.86
Recreation
- Level: Basement
- Dimensions: 2.52 x 4.4
Utility room
- Level: Basement
- Dimensions: 2.52 x 1.62
Heating
- Forced Air, Gas
Cooling
- Central Air
Appliances
- Included: Water Heater, Water Softener
Features
- Flooring: Carpet Free
- Basement: Full,Partially Finished
- Has fireplace: No
Interior area
- Living area range: 1100-1500 null
Video & virtual tour
Property
Parking
- Total spaces: 3
- Parking features: Private
Features
- Stories: 2
- Patio & porch: Porch
- Pool features: None
Lot
- Size: 2,626 Square Feet
- Features: Hospital, Library, School, Rec./Commun.Centre, Park, Place Of Worship
Details
- Additional structures: Fence - Full
- Parcel number: 713880205
Construction
Type & style
- Home type: SingleFamily
- Property subtype: Single Family Residence
Materials
- Brick, Vinyl Siding
- Foundation: Poured Concrete
- Roof: Asphalt Shingle
Utilities & green energy
- Sewer: Sewer
Community & HOA
Location
- Region: Centre Wellington
Financial & listing details
- Tax assessed value: C$256,000
- Annual tax amount: C$3,215
- Date on market: 5/18/2026
Price history
Price history is unavailable.
Public tax history
Tax history is unavailable.
Climate risks
Neighborhood: N1M
Nearby schools
GreatSchools rating
No schools nearby
We couldn't find any schools near this home.
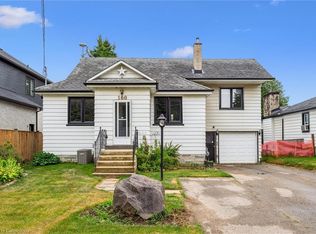
- C$565,0004 bd3 ba1.4k sqft160 Forfar St E, Centre Wellington, ON N1M1B2Sold
- C$889,9003 bd4 ba-- sqft650 Saint David St N, Centre Wellington, ON N1M2K7For Sale

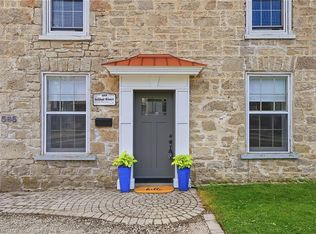
- C$995,0003 bd2 ba2.6k sqft565 Saint David St N, Centre Wellington, ON N1M2K5For Sale
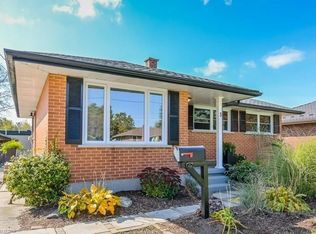
- C$730,0003 bd2 ba928 sqft3 Bergin Ave, Centre Wellington, ON N1M1A7Sold
Similar homes
- C$580,0002 bd2 ba-- sqft395 Strathallan St, Centre Wellington, ON N1M 3L3For Sale
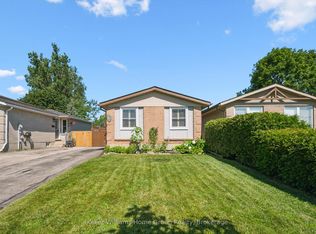 MLS ID #X13621916, Keller Williams Home Group Realty. TRREB
 - C$699,9003 bd2 ba-- sqft289 Garafraxa St E, Centre Wellington, ON N1M 1E2For Sale
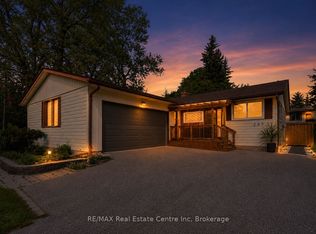 MLS ID #X13657174, RE/MAX Real Estate Centre Inc. TRREB
 - C$699,9003 bd2 ba-- sqft339 Garafraxa St E, Centre Wellington, ON N1M 1E4For Sale
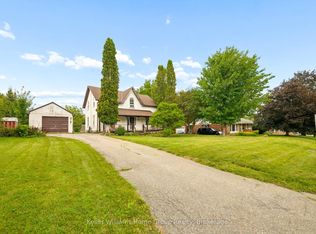 MLS ID #X13722018, Keller Williams Home Group Realty. TRREB
 - C$745,0003 bd2 ba-- sqft575 Blair St, Centre Wellington, ON N1M 1S5For Sale
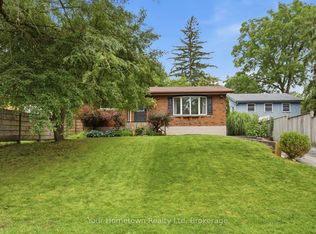 MLS ID #X13739374, Your Hometown Realty Ltd. TRREB
