Welcome to this beautiful newer 4-bedroom home offering over 2,000 sq. ft. of spacious, bright and thoughtfully designed living space. The main floor features 9' ceilings, creating an inviting sense of space throughout, along with a convenient office - perfect for working from home or managing busy family life. The bright, open-concept living area is ideal for both everyday living and entertaining, with a cozy gas fireplace providing a warm focal point.The stylish kitchen is designed for the home chef, featuring quartz countertops and plenty of workspace for family meals and gatherings. Upstairs, the spacious primary bedroom offers a walk-in closet and beautiful ensuite, creating a comfortable private retreat. Three additional bedrooms provide plenty of room for family, guests or additional office space. Outside, enjoy the fully fenced yard, perfect for children, pets and summer entertaining. Located in a great family-friendly area, this home offers the space, style and functionality today's families are looking for.
For sale
C$769,900
43 Harpin Way W, Centre Wellington, ON N1M 0H1
4beds
3baths
Single Family Residence
Built in ----
3,278 Square Feet Lot
$-- Zestimate®
C$--/sqft
C$-- HOA
What's special
Convenient officeCozy gas fireplaceStylish kitchenQuartz countertopsPlenty of workspaceSpacious primary bedroomWalk-in closet
- 41 days
- 6
- 0
Zillow last checked:
Listing updated:
Listed by:
Coldwell Banker Neumann Real Estate
Source: TRREB,MLS®#: X13770958 Originating MLS®#: One Point Association of REALTORS
Originating MLS®#: One Point Association of REALTORSFacts & features
Interior
Bedrooms & bathrooms
- Bedrooms: 4
- Bathrooms: 3
Primary bedroom
- Level: Second
- Dimensions: 3.61 x 4.98
Bedroom
- Level: Second
- Dimensions: 2.88 x 3.01
Bedroom
- Level: Second
- Dimensions: 2.86 x 3.63
Bedroom
- Level: Second
- Dimensions: 4 x 4.84
Bathroom
- Level: Second
- Dimensions: 3.25 x 2.97
Bathroom
- Level: Main
- Dimensions: 1.11 x 2.08
Bathroom
- Level: Second
- Dimensions: 2.95 x 1.54
Breakfast
- Level: Main
- Dimensions: 3.37 x 2.53
Dining room
- Level: Main
- Dimensions: 3.68 x 3.05
Kitchen
- Level: Main
- Dimensions: 3.37 x 3.16
Laundry
- Level: Second
- Dimensions: 2.22 x 4.98
Living room
- Level: Main
- Dimensions: 3.62 x 5.11
Office
- Level: Main
- Dimensions: 2.41 x 2.04
Heating
- Forced Air, Gas
Cooling
- Central Air
Appliances
- Included: Water Softener
Features
- Basement: Unfinished
- Has fireplace: Yes
- Fireplace features: Living Room
Interior area
- Living area range: 2000-2500 null
Video & virtual tour
Property
Parking
- Total spaces: 2
- Parking features: Garage
- Has garage: Yes
Features
- Stories: 2
- Pool features: None
Lot
- Size: 3,278 Square Feet
Details
- Parcel number: 714040721
Construction
Type & style
- Home type: SingleFamily
- Property subtype: Single Family Residence
Materials
- Stone, Vinyl Siding
- Foundation: Concrete
- Roof: Asphalt Shingle
Utilities & green energy
- Sewer: Sewer
Community & HOA
Location
- Region: Centre Wellington
Financial & listing details
- Annual tax amount: C$4,822
- Date on market: 9/11/2026
Price history
Price history is unavailable.
Public tax history
Tax history is unavailable.
Climate risks
Neighborhood: N1M
Nearby schools
GreatSchools rating
No schools nearby
We couldn't find any schools near this home.
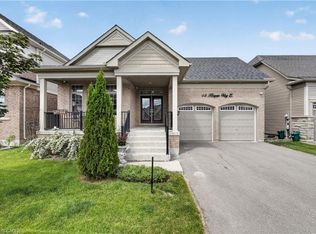
- C$2,8004 bd3 ba-- sqft39 Harpin Way W, Centre Wellington, ON N1M0H1For Rent

- C$729,0004 bd3 ba-- sqft22 Dass Dr W, Centre Wellington, ON N1M0H1For Sale

- C$1,075,9005 bd6 ba2.5k sqft48 Harpin Way E, Centre Wellington, ON N1M0H2For Sale
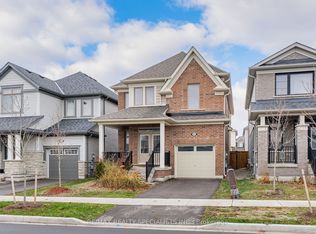
- C$773,8884 bd3 ba-- sqft27 Harpin Way W, Centre Wellington, ON N1M0H2For Sale
Similar homes
- C$799,9003 bd3 ba-- sqft67 Harpin Way W, Centre Wellington, ON N1M 0H1For Sale
 MLS ID #X13771846, SUTTON GROUP - SUMMIT REALTY INC.. TRREB
 - C$773,8884 bd3 ba-- sqft27 Harpin Way W, Centre Wellington, ON N1M 0H2For SaleMLS ID #X13767914, RE/MAX REALTY SPECIALISTS INC.. TRREB
- C$799,0004 bd4 ba-- sqft26 Gibbs Way N, Centre Wellington, ON N1M 0G7For Sale
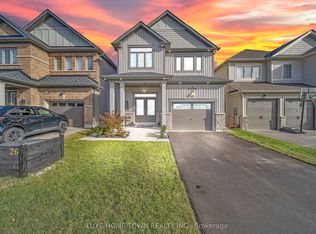 MLS ID #X13792838, LUXE HOME TOWN REALTY INC.. TRREB
 - C$775,0004 bd2 ba-- sqft497 Forfar St E, Centre Wellington, ON N1M 3H6For Sale
 MLS ID #X13855238, Keller Williams Home Group Realty. TRREB
