Welcome to 99B Farley Road in Centre Wellington. Unit #203, a stunning corner unit in this beautifully appointed building means - extra windows, amazing sunrises, and beautiful natural light throughout. The exclusive parking spaces - an underground space with storage, as well as a surface level spot just below the balcony, provide incredible added convenience and value. The AZURE layout includes 1439 square feet of living space, as well as a gorgeous and comfortable balcony where you'll enjoy views of the surrounding neighbourhood. A spacious walk-in pantry in the kitchen, and an amazing walk-in primary closet create unique storage spaces that you didn't know you needed! Built by James Keating Construction, this two bedroom, two bath home features multiple upgrades including pot lighting throughout, under cabinet lighting, pot & pan drawers, a plumbing water line to fridge, reverse osmosis water system, tv wall mount and more. This bright and very spacious corner unit combines low-maintenance living with timeless, quality finishes. The location provides ready access to trails, schools, shopping, parks, professional services and entertainment. All of this within a one-hour drive to the GTA.
For sale
C$619,900
99 B Farley Rd #203, Centre Wellington, ON N1M 0J9
2beds
2baths
Apartment
Built in ----
-- sqft lot
$-- Zestimate®
C$--/sqft
C$560/mo HOA
What's special
Stunning corner unitExtra windowsBeautiful natural light throughoutExclusive parking spacesGorgeous and comfortable balconyAmazing walk-in primary closetUnder cabinet lighting
- 25 days
- 3
- 0
Zillow last checked:
Listing updated:
Listed by:
Keller Williams Home Group Realty
Source: TRREB,MLS®#: X13797016 Originating MLS®#: One Point Association of REALTORS
Originating MLS®#: One Point Association of REALTORSFacts & features
Interior
Bedrooms & bathrooms
- Bedrooms: 2
- Bathrooms: 2
Primary bedroom
- Level: Main
- Dimensions: 4.97 x 4.07
Bedroom
- Level: Main
- Dimensions: 3.1 x 3.86
Dining room
- Level: Main
- Dimensions: 3.72 x 3.92
Kitchen
- Level: Main
- Dimensions: 3.65 x 4.1
Laundry
- Level: Main
- Dimensions: 1.81 x 1.83
Living room
- Level: Main
- Dimensions: 5.06 x 6.62
Heating
- Heat Pump, Ground Source
Cooling
- Central Air
Appliances
- Included: Water Treatment
- Laundry: In-Suite Laundry
Features
- Primary Bedroom - Main Floor, Storage
- Flooring: Carpet Free
- Basement: None
- Has fireplace: No
Interior area
- Living area range: 1400-1599 null
Video & virtual tour
Property
Parking
- Total spaces: 2
- Parking features: Mutual, Garage Door Opener
- Has garage: Yes
Features
- Stories: 1
- Exterior features: Open Balcony
Lot
- Features: Hospital, Library, Park, Place Of Worship, Rec./Commun.Centre, School
Details
- Parcel number: 719870088
Construction
Type & style
- Home type: Apartment
- Property subtype: Apartment
Materials
- Brick, Stone
- Roof: Membrane
Community & HOA
HOA
- Services included: Common Elements Included, Building Insurance Included
- HOA fee: C$560 monthly
- HOA name: WSCC
Location
- Region: Centre Wellington
Financial & listing details
- Annual tax amount: C$5,481
- Date on market: 9/17/2026
Price history
Price history is unavailable.
Public tax history
Tax history is unavailable.
Climate risks
Neighborhood: N1M
Nearby schools
GreatSchools rating
No schools nearby
We couldn't find any schools near this home.
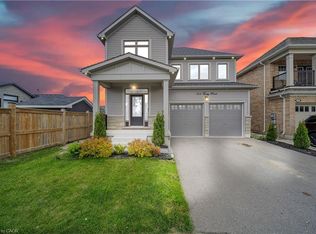
- C$500,000-- bd-- ba-- sqft219 Farley Rd, Centre Wellington, ON N1M0J9For Sale

- C$667,0002 bd2 ba-- sqft99B Farley Rd #411, Centre Wellington, ON N1M0K5For Sale

- C$999,0004 bd4 ba3.2k sqft104 Farley Rd, Centre Wellington, ON N1M0H2Sold
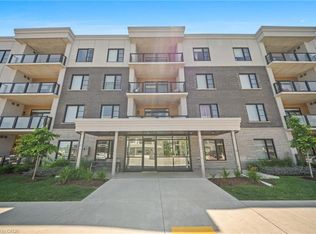
- C$599,0002 bd2 ba1.4k sqft99B Farley Rd #304, Centre Wellington, ON N1M0E9For Sale
Similar homes
- C$667,0002 bd2 ba-- sqft99B Farley Rd #411, Centre Wellington, ON N1M 0K5For SaleMLS ID #X13727340, M1 Real Estate Brokerage Ltd. TRREB
- C$675,0002 bd3 ba-- sqft478 Saint Andrew St E #306, Centre Wellington, ON N1M 3V7For Sale
 MLS ID #X13876426, Coldwell Banker Neumann Real Estate. TRREB
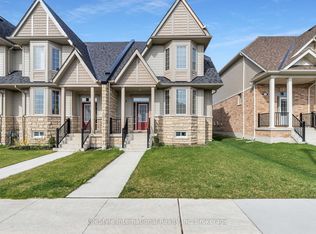
 - C$679,9003 bd3 ba-- sqft210 Farley Rd W #5, Centre Wellington, ON N1M 0H2For Sale
 MLS ID #X13736086, LifeStyle International Realty Inc. TRREB
 - C$759,0003 bd3 ba-- sqft77 Rea Dr, Centre Wellington, ON N1M 0H5For Sale
 MLS ID #X13726864, RE/MAX HALLMARK REALTY LTD.. TRREB
