**Spacious Family Home with Multiple Ensuites & Functional Layout**Welcome to this beautifully designed two-storey home offering generous living space, a thoughtful layout, and multiple ensuite bedrooms - ideal for growing families.**Bright & Functional Main Level**Step into a welcoming foyer with tile flooring and coat closet, leading into an open-concept living and dining area with large windows and cozy carpeting. The kitchen features ceramic flooring, a central island with double sink, stainless steel fridge & range hood, pantry, and ample prep space. The eat-in breakfast area offers a walk-out to the backyard, perfect for everyday living. A separate family room with gas fireplace and large windows overlooks the yard. A convenient powder room and garage access complete this level.**Exceptional Upper-Level Layout with Ensuites**The oversized primary bedroom offers a large walk-in closet and a luxurious 5-piece ensuite with soaker tub, separate stand-up shower, and private toilet area. The second bedroom includes its own 4-piece ensuite and walk-in closet. Bedrooms three and four share a semi-ensuite bathroom, both offering ample space, closets, and natural light. A second-floor laundry room with laundry tub adds everyday convenience.**Unfinished Basement - Customize to Your Needs**The basement is unfinished with a sump pump, providing a blank canvas for future development - ideal for additional living space, recreation, or in-law potential.**Family-Friendly Community Setting**Located in desirable Centre Wellington in Fergus, close to schools, parks, trails, and local amenities, this home offers space, comfort, and flexibility in a welcoming neighbourhood.A fantastic opportunity for families seeking space, functionality, and modern living.
For sale
C$899,000
259 Rea Dr, Centre Wellington, ON N1M 0H5
4beds
4baths
Single Family Residence
Built in ----
3,896 Square Feet Lot
$-- Zestimate®
C$--/sqft
C$-- HOA
What's special
Multiple ensuite bedroomsCoat closetLarge windowsCozy carpetingAmple prep spacePowder roomOversized primary bedroom
- 120 days |
- 0 |
- 0 |
Zillow last checked:
Listing updated:
Listed by:
CITYSCAPE REAL ESTATE LTD.
Source: TRREB,MLS®#: X12980840 Originating MLS®#: Toronto Regional Real Estate Board
Originating MLS®#: Toronto Regional Real Estate BoardFacts & features
Interior
Bedrooms & bathrooms
- Bedrooms: 4
- Bathrooms: 4
Primary bedroom
- Level: Second
- Dimensions: 7.25 x 4.4
Bedroom 2
- Level: Second
- Dimensions: 4.23 x 2.71
Bedroom 3
- Level: Second
- Dimensions: 5.43 x 3.31
Bedroom 4
- Level: Second
- Dimensions: 3.75 x 3.32
Bathroom
- Level: Second
- Dimensions: 3.16 x 1.81
Other
- Level: Basement
- Dimensions: 0 x 0
Breakfast
- Level: Ground
- Dimensions: 3.48 x 3.34
Dining room
- Level: Ground
- Dimensions: 4.06 x 3.47
Family room
- Level: Ground
- Dimensions: 5.19 x 3.52
Foyer
- Level: Ground
- Dimensions: 2.81 x 1.81
Kitchen
- Level: Ground
- Dimensions: 4.34 x 2.98
Laundry
- Level: Second
- Dimensions: 2.4 x 1.66
Living room
- Level: Ground
- Dimensions: 4.06 x 3.47
Other
- Level: Ground
- Dimensions: 1.56 x 1.5
Heating
- Forced Air, Gas
Cooling
- Central Air
Features
- None
- Basement: Unfinished
- Has fireplace: Yes
Interior area
- Living area range: 2000-2500 null
Property
Parking
- Total spaces: 4
- Parking features: Garage
- Has garage: Yes
Features
- Stories: 2
- Pool features: None
Lot
- Size: 3,896 Square Feet
Details
- Parcel number: 714041031
Construction
Type & style
- Home type: SingleFamily
- Property subtype: Single Family Residence
Materials
- Brick Veneer, Stone
- Foundation: Poured Concrete
- Roof: Asphalt Shingle
Utilities & green energy
- Sewer: Sewer
Community & HOA
Location
- Region: Centre Wellington
Financial & listing details
- Annual tax amount: C$5,915
- Date on market: 4/10/2026
C
CITYSCAPE REAL ESTATE LTD.
By pressing Contact Agent, you agree that the real estate professional identified above may call/text you about your search, which may involve use of automated means and pre-recorded/artificial voices. You don't need to consent as a condition of buying any property, goods, or services. Message/data rates may apply. You also agree to our Terms of Use. Zillow does not endorse any real estate professionals. We may share information about your recent and future site activity with your agent to help them understand what you're looking for in a home.
Price history
Price history is unavailable.
Public tax history
Tax history is unavailable.
Climate risks
Neighborhood: N1M
Nearby schools
GreatSchools rating
No schools nearby
We couldn't find any schools near this home.
- C$979,9004 bd4 ba-- sqft123 Rea Dr, Centre Wellington, ON N1M0H5New Construction

- C$--4 bd4 ba3k sqft192 Rea Dr #1, Centre Wellington, ON N1M0H5Off Market
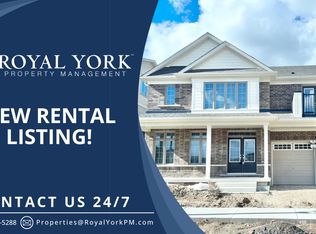
- C$1,048,0004 bd3 ba-- sqft106 Rea Dr, Centre Wellington, ON N1M0H5For Sale
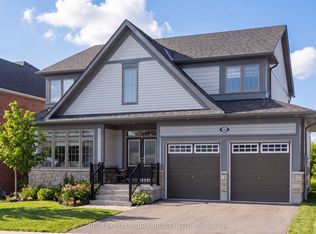
- C$999,0005 bd5 ba-- sqft98 Rea Dr, Centre Wellington, ON N1M0H5For Sale

- C$---- bd-- ba-- sqft39 Rea Dr, Centre Wellington, ON N1M0H5Off Market
- C$1,199,0004 bd4 ba-- sqft120 Farley Rd, Centre Wellington, ON N1M0E9For Sale
- C$--5 bd3 ba3k sqft74 Farley Rd, Centre Wellington, ON N1M0E9Off Market
- C$585,9002 bd2 ba1.2k sqft99 B Farley Rd #407, Centre Wellington, ON N1M0J9Sold
Similar homes
- C$979,9004 bd4 ba-- sqft123 Rea Dr, Centre Wellington, ON N1M 0H5New ConstructionMLS ID #X13555724, RE/MAX REAL ESTATE CENTRE INC.. TRREB
- C$979,0004 bd3 ba-- sqft95 Elliot Ave W, Centre Wellington, ON N1M 0H6For Sale
 MLS ID #X13638088, SUTTON GROUP ELITE REALTY INC.. TRREB
 - C$899,9004 bd4 ba-- sqft71 Harpin Way W, Centre Wellington, ON N1M 0H1For Sale
 MLS ID #X13149432, COLDWELL BANKER RONAN REALTY. TRREB
 - C$899,9994 bd3 ba-- sqft133 Harpin Way E, Centre Wellington, ON N1M 0G9For Sale
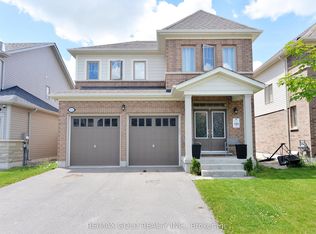 MLS ID #X13489062, RE/MAX GOLD REALTY INC.. TRREB
 - C$794,9004 bd3 ba-- sqft43 Harpin Way W, Centre Wellington, ON N1M 0H1For SaleMLS ID #X13436758, Coldwell Banker Neumann Real Estate. TRREB
- C$719,9003 bd3 ba-- sqft65 Elliot Ave E #3, Centre Wellington, ON N1M 0H6For SaleMLS ID #X13632062, M1 Real Estate Brokerage Ltd. TRREB
- C$720,0004 bd2 ba1.4k sqft4 1st Line, Centre Wellington, ON N0B 1S0For SaleMLS ID #40852740, Jim Bowman, Salesperson, RE/MAX REAL ESTATE CENTRE INC., BROKERAGE. ITSO
- C$1,099,0004 bd4 ba-- sqft18 Ryan St, Centre Wellington, ON N1M 0C9For SaleMLS ID #X13035674, RE/MAX REAL ESTATE CENTRE INC.. TRREB
- C$725,0003 bd3 ba-- sqft220 Farley Rd #1, Centre Wellington, ON N1M 0E9For SaleMLS ID #X13448328, HOMELIFE SUPERSTARS REAL ESTATE LIMITED. TRREB
- C$724,9003 bd2 ba-- sqft24 Courtney St, Centre Wellington, ON N1M 0C9For SaleMLS ID #X13556616, Keller Williams Home Group Realty. TRREB
- C$749,9002 bd2 ba-- sqft52 Findlay Way, Centre Wellington, ON N1M 0G7For SaleMLS ID #X13644162, Keller Williams Home Group Realty. TRREB
- C$899,9003 bd3 ba-- sqft9 Monty Ave, Grand Valley, ON L9W 5Y6For SaleMLS ID #X13654378, RE/MAX REALTY SERVICES INC.. TRREB
- C$915,0005 bd3 ba-- sqft11 Tindall Cres S, Grand Valley, ON L9W 7R9For SaleMLS ID #X13635380, RE/MAX MILLENNIUM REAL ESTATE. TRREB
- C$629,9002 bd2 ba-- sqft99 B Farley Rd #203, Centre Wellington, ON N1M 0J9For SaleMLS ID #X13604206, Keller Williams Home Group Realty. TRREB
- C$899,9004 bd4 ba-- sqft31 Rainey Dr, Grand Valley, ON L9W 7R5For SaleMLS ID #X13478570, CENTURY 21 PEOPLE`S CHOICE REALTY INC.. TRREB
- C$999,9004 bd4 ba-- sqft104 Pick Rd, Guelph/eramosa, ON N0B 2K0For SaleMLS ID #X13639242, RE/MAX REALTY SERVICES INC.. TRREB
- C$565,0003 bd2 ba-- sqft126 Forfar St E, Centre Wellington, ON N1M 1B2For SaleMLS ID #X13140882, Century 21 Heritage House Ltd. TRREB
- C$829,9003 bd4 ba-- sqft217 Deerpath Dr, Guelph, ON N1K 1W6For SaleMLS ID #X13638104, Keller Williams Home Group Realty. TRREB
- C$1,059,0004 bd4 ba-- sqft219 Dolman St S, Woolwich, ON N0B 1M0For SaleMLS ID #X13647978, Bosley Real Estate Ltd.. TRREB
- C$899,0005 bd4 ba-- sqft25 Wideman Blvd, Guelph, ON N1E 0J2For SaleMLS ID #X13065280, HOMELIFE/FUTURE REALTY INC.. TRREB
