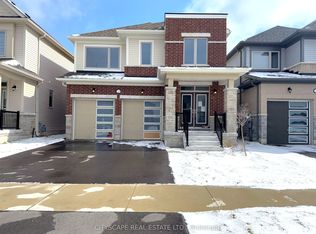
Located in the highly sought-after Storybrook community of Fergus, this stunning 3,000+ sq. ft. detached home offers the perfect blend of luxury, space, and functionality. Designed with modern finishes and an exceptional layout, this beautifully maintained home features 4 spacious bedrooms, 4 bathrooms, and is ideal for growing families. A covered front porch welcomes you into a grand foyer with soaring ceilings and an elegant formal dining area. The open-concept main floor is perfect for both everyday living and entertaining, featuring an upgraded kitchen with a large centre island, a spacious family room with a gas fireplace, oversized walkout doors leading to the backyard deck, a convenient powder room, mudroom/laundry room, and direct access to the double car garage.Upstairs, you'll find four generously sized bedrooms, including a luxurious primary retreat with his and hers walk-in closets and a spa-inspired 5-piece ensuite. Two additional bedrooms share a convenient Jack & Jill bathroom, while the fourth bedroom features its own private 4-piece ensuite, offering comfort and privacy for family members and guests. The walkout basement presents outstanding potential for an in-law suite or future income opportunity. Complete with large above-grade windows, an open layout, and a rough-in for a future bathroom, this level is ready for your personal vision. Perfectly located close to parks, schools, shopping, restaurants, and the scenic Grand River trails, this home offers the ideal balance of small-town charm and everyday convenience. Commuters will appreciate being approximately 30 minutes to Guelph Central GO Station, less than 35 minutes to the University of Guelph, and about 40 minutes to the University of Waterloo. This is a rare opportunity to own a move-in-ready home that offers luxury, space, and incredible future potential in one of Fergus' most desirable communities.
New construction
C$979,900
123 Rea Dr, Centre Wellington, ON N1M 0H5
4beds
4baths
Single Family Residence
Built in ----
5,487 Square Feet Lot
$-- Zestimate®
C$--/sqft
C$-- HOA
What's special
Covered front porchElegant formal dining areaOpen-concept main floorConvenient powder roomFour generously sized bedroomsJack and jill bathroom
- 26 days |
- 12 |
- 0 |
Zillow last checked:
Listing updated:
Listed by:
RE/MAX REAL ESTATE CENTRE INC.
Source: TRREB,MLS®#: X13555724 Originating MLS®#: Toronto Regional Real Estate Board
Originating MLS®#: Toronto Regional Real Estate BoardFacts & features
Interior
Bedrooms & bathrooms
- Bedrooms: 4
- Bathrooms: 4
Primary bedroom
- Level: Second
- Dimensions: 5.66 x 5.11
Bedroom
- Level: Second
- Dimensions: 4.34 x 3.48
Bedroom
- Description: with ensuite bathroom
- Level: Second
- Dimensions: 4.37 x 3.53
Bedroom
- Description: with cheater ensuite
- Level: Second
- Dimensions: 4.34 x 3.61
Dining room
- Level: Main
- Dimensions: 5.08 x 5.03
Family room
- Level: Main
- Dimensions: 5.46 x 3.99
Foyer
- Level: Main
- Dimensions: 2.46 x 2.34
Kitchen
- Level: Main
- Dimensions: 4.57 x 3.84
Laundry
- Description: His and hers walk in closets. Large ensuite bath.
- Level: Main
- Dimensions: 4.6 x 2.21
Living room
- Level: Main
- Dimensions: 3.89 x 3.68
Heating
- Forced Air, Gas
Cooling
- Central Air
Appliances
- Included: Water Heater
Features
- Basement: Walk-Out Access,Unfinished
- Has fireplace: Yes
Interior area
- Living area range: 3000-3500 null
Property
Parking
- Total spaces: 4
- Parking features: Private Double
- Has garage: Yes
Features
- Stories: 2
- Pool features: None
- Waterfront features: None
Lot
- Size: 5,487 Square Feet
- Features: Hospital
Details
- Parcel number: 714040879
Construction
Type & style
- Home type: SingleFamily
- Property subtype: Single Family Residence
- Attached to another structure: Yes
Materials
- Brick
- Foundation: Poured Concrete
- Roof: Asphalt Shingle
Condition
- New construction: Yes
Utilities & green energy
- Sewer: Sewer
Community & HOA
Location
- Region: Centre Wellington
Financial & listing details
- Annual tax amount: C$7,541
- Date on market: 7/13/2026
R
RE/MAX REAL ESTATE CENTRE INC.
By pressing Contact Agent, you agree that the real estate professional identified above may call/text you about your search, which may involve use of automated means and pre-recorded/artificial voices. You don't need to consent as a condition of buying any property, goods, or services. Message/data rates may apply. You also agree to our Terms of Use. Zillow does not endorse any real estate professionals. We may share information about your recent and future site activity with your agent to help them understand what you're looking for in a home.
Price history
Price history is unavailable.
Public tax history
Tax history is unavailable.
Climate risks
Neighborhood: N1M
Nearby schools
GreatSchools rating
No schools nearby
We couldn't find any schools near this home.
- C$899,0004 bd4 ba-- sqft259 Rea Dr, Centre Wellington, ON N1M0H5For Sale
- C$--4 bd4 ba3k sqft192 Rea Dr #1, Centre Wellington, ON N1M0H5Off Market
- C$999,0005 bd5 ba-- sqft98 Rea Dr, Centre Wellington, ON N1M0H5For Sale

- C$---- bd-- ba-- sqft39 Rea Dr, Centre Wellington, ON N1M0H5Off Market
- C$1,199,0004 bd4 ba-- sqft120 Farley Rd, Centre Wellington, ON N1M0E9For Sale
- C$--5 bd3 ba3k sqft74 Farley Rd, Centre Wellington, ON N1M0E9Off Market
- C$585,9002 bd2 ba1.2k sqft99 B Farley Rd #407, Centre Wellington, ON N1M0J9Sold
- C$500,000-- bd-- ba-- sqft219 Farley Rd, Centre Wellington, ON N1M0J9For Sale
Similar homes
- C$979,0004 bd3 ba-- sqft95 Elliot Ave W, Centre Wellington, ON N1M 0H6For Sale
 MLS ID #X13638088, SUTTON GROUP ELITE REALTY INC.. TRREB
 - C$899,9004 bd4 ba-- sqft71 Harpin Way W, Centre Wellington, ON N1M 0H1For Sale
 MLS ID #X13149432, COLDWELL BANKER RONAN REALTY. TRREB
 - C$794,9004 bd3 ba-- sqft43 Harpin Way W, Centre Wellington, ON N1M 0H1For Sale
 MLS ID #X13436758, Coldwell Banker Neumann Real Estate. TRREB
 - C$899,9994 bd3 ba-- sqft133 Harpin Way E, Centre Wellington, ON N1M 0G9For Sale
 MLS ID #X13489062, RE/MAX GOLD REALTY INC.. TRREB
 - C$1,099,0004 bd4 ba-- sqft18 Ryan St, Centre Wellington, ON N1M 0C9For SaleMLS ID #X13035674, RE/MAX REAL ESTATE CENTRE INC.. TRREB
- C$719,9003 bd3 ba-- sqft65 Elliot Ave E #3, Centre Wellington, ON N1M 0H6For SaleMLS ID #X13632062, M1 Real Estate Brokerage Ltd. TRREB
- C$795,0002 bd3 ba-- sqft72 Halls Dr, Centre Wellington, ON N0B 1S0For SaleMLS ID #X13643412, Coldwell Banker Neumann Real Estate. TRREB
- C$699,9004 bd3 ba-- sqft284 Millburn Blvd, Centre Wellington, ON N1M 3S3For SaleMLS ID #X13650344, Keller Williams Home Group Realty. TRREB
- C$724,9003 bd2 ba-- sqft24 Courtney St, Centre Wellington, ON N1M 0C9For SaleMLS ID #X13556616, Keller Williams Home Group Realty. TRREB
- C$1,124,9005 bd4 ba-- sqft30 Inett Way, Centre Wellington, ON N1M 0A6For SaleMLS ID #X13602846, Keller Williams Home Group Realty. TRREB
- C$999,9004 bd4 ba-- sqft104 Pick Rd, Guelph/eramosa, ON N0B 2K0For SaleMLS ID #X13639242, RE/MAX REALTY SERVICES INC.. TRREB
- C$749,9002 bd2 ba-- sqft52 Findlay Way, Centre Wellington, ON N1M 0G7For SaleMLS ID #X13644162, Keller Williams Home Group Realty. TRREB
- C$649,9002 bd3 ba-- sqft22 Kirvan St #5, Centre Wellington, ON N1M 0G9For SaleMLS ID #X13604368, Your Hometown Realty Ltd. TRREB
- C$915,0005 bd3 ba-- sqft11 Tindall Cres S, Grand Valley, ON L9W 7R9For SaleMLS ID #X13635380, RE/MAX MILLENNIUM REAL ESTATE. TRREB
- C$629,9002 bd2 ba-- sqft99 B Farley Rd #203, Centre Wellington, ON N1M 0J9For SaleMLS ID #X13604206, Keller Williams Home Group Realty. TRREB
- C$899,9003 bd3 ba-- sqft9 Monty Ave, Grand Valley, ON L9W 5Y6For SaleMLS ID #X13654378, RE/MAX REALTY SERVICES INC.. TRREB
- C$885,0004 bd3 ba-- sqft112 Schmidt Dr, Wellington North, ON N0G 1A0For SaleMLS ID #X13611534, ROYAL LEPAGE MEADOWTOWNE REALTY. TRREB
- C$1,039,0005 bd4 ba-- sqft148 Clairfields Dr W, Guelph, ON N1G 5A3For SaleMLS ID #X13651780, Keller Williams Home Group Realty. TRREB
- C$999,9004 bd3 ba-- sqft14 Andover Dr, Woolwich, ON N0B 1M0For SaleMLS ID #X13230828, KELLER WILLIAMS REFERRED URBAN REALTY. TRREB
- C$899,0004 bd3 ba-- sqft349 Smith St, Wellington North, ON N0G 1A0For SaleMLS ID #X13236494, ROYAL LEPAGE RCR REALTY. TRREB
