
DETACHED UNDER $1M + EXCEPTIONAL MORTGAGE-HELPER POTENTIAL! Welcome to this beautifully renovated, sun-filled 2-storey detached home, ideally positioned on a premium private corner lot in desirable Breslau. Offering the perfect blend of modern luxury, functionality, and income potential, this is an exceptional opportunity for first-time buyers, savvy investors, and multi-generational families alike.The main levels feature a bright, modern open-concept design with premium finishes, a stunning updated kitchen, and convenient independent main-floor laundry. Move-in ready and . updated, the home delivers the lifestyle buyers are looking for today.Then discover the massive, pristine basement-where the most expensive and difficult work has already been completed. A brand-new, structurally complete LEGAL SEPARATE SIDE ENTRANCE and high-efficiency EGRESS WINDOWS make this space ideally positioned for a future 1- or 2-bedroom accessory apartment.The basement also features dedicated plumbing rough-ins for a kitchen and full bathroom, along with separate laundry connections, creating an outstanding foundation for a potential secondary living space and significant rental income potential. With its own side access and the added privacy of a corner-lot, future tenants can enjoy separation from the main residence while you retain your own space.Seller is motivated and this opportunity deserves your attention. Whether you're looking to reduce your mortgage, accommodate extended family, create additional income, or build long-term equity, this property offers flexibility that is increasingly difficult to find.Conveniently located just minutes from Kitchener-Waterloo's major tech hubs, Google, major highways, shopping, and top-rated schools, with everything you need close by.Live beautifully upstairs. Unlock the potential downstairs. Own more home while creating an opportunity to offset your mortgage.Opportunities like this don't come along often
For sale
C$998,000
14 Andover Dr, Woolwich, ON N0B 1M0
4beds
3baths
Single Family Residence
Built in ----
5,695 Square Feet Lot
$-- Zestimate®
C$--/sqft
C$-- HOA
What's special
Beautifully renovatedPremium private corner lotBright modern open-concept designPremium finishesStunning updated kitchenConvenient independent main-floor laundryMassive pristine basement
- 58 days
- 11
- 0
Zillow last checked:
Listing updated:
Listed by:
KELLER WILLIAMS REFERRED URBAN REALTY
Source: TRREB,MLS®#: X13679164 Originating MLS®#: Toronto Regional Real Estate Board
Originating MLS®#: Toronto Regional Real Estate BoardFacts & features
Interior
Bedrooms & bathrooms
- Bedrooms: 4
- Bathrooms: 3
Primary bedroom
- Level: Second
- Dimensions: 4.6 x 4.5
Bedroom 2
- Level: Second
- Dimensions: 3.7 x 4.2
Bedroom 3
- Level: Second
- Dimensions: 3.9 x 4.3
Bedroom 4
- Level: Second
- Dimensions: 3.9 x 4.3
Bathroom
- Level: Second
- Dimensions: 2.6 x 2.6
Bathroom
- Level: Main
- Dimensions: 1.5 x 1.8
Bathroom
- Level: Second
- Dimensions: 3.9 x 1.8
Den
- Level: Second
- Dimensions: 1.5 x 1.8
Dining room
- Level: Main
- Dimensions: 1.5 x 2.6
Family room
- Level: Main
- Dimensions: 3.8 x 4.4
Kitchen
- Level: Main
- Dimensions: 3.5 x 2.7
Living room
- Level: Main
- Dimensions: 3 x 4.1
Heating
- Forced Air, Electric
Cooling
- Central Air
Appliances
- Included: Water Heater
Features
- Floor Drain, Storage Area Lockers, Water Meter
- Basement: Full,Unfinished
- Has fireplace: Yes
Interior area
- Living area range: 2000-2500 null
Property
Parking
- Total spaces: 5
- Parking features: Available, Private Triple, Garage Door Opener
- Has garage: Yes
Accessibility
- Accessibility features: None
Features
- Stories: 2
- Exterior features: Privacy, Controlled Entry, Year Round Living
- Pool features: None
- Has view: Yes
- View description: Clear, Trees/Woods
- Waterfront features: None
Lot
- Size: 5,695 Square Feet
- Features: Fenced Yard, Level, Park, School, Rec./Commun.Centre, Wooded/Treed, Irregular Lot
- Topography: Flat
Details
- Additional structures: None
- Parcel number: 227135005
- Other equipment: Air Exchanger
Construction
Type & style
- Home type: SingleFamily
- Property subtype: Single Family Residence
Materials
- Brick
- Foundation: Concrete Block
- Roof: Asphalt Shingle
Utilities & green energy
- Sewer: Sewer
- Water: Unknown
Community & HOA
Community
- Security: Smoke Detector(s), Carbon Monoxide Detector(s), Security Gate
Location
- Region: Woolwich
Financial & listing details
- Annual tax amount: C$4,902
- Date on market: 8/15/2026
Price history
Price history is unavailable.
Public tax history
Tax history is unavailable.
Climate risks
Neighborhood: N0B
Nearby schools
GreatSchools rating
No schools nearby
We couldn't find any schools near this home.

Similar homes
- C$1,249,0005 bd4 ba-- sqft183 Townsend Dr, Woolwich, ON N0B 1M0For Sale
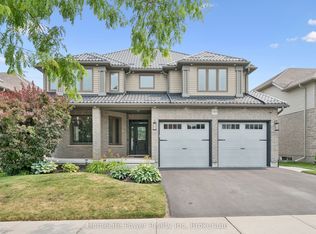 MLS ID #X13724078, HomeLife Power Realty Inc. TRREB
 - C$919,0004 bd3 ba-- sqft900 Keewatin Pl, Kitchener, ON N2B 3W4For Sale
 MLS ID #X13717794, KELLER WILLIAMS REFERRED URBAN REALTY. TRREB
 - C$999,0004 bd4 ba-- sqft251 Clark Ave, Kitchener, ON N2C 1Y1For Sale
 MLS ID #X13636696, CENTURY 21 GREEN REALTY INC.. TRREB
 - C$999,0004 bd4 ba-- sqft404 Equestrian Way, Cambridge, ON N3E 0B9For Sale
 MLS ID #X13778042, RIGHT AT HOME REALTY INC.. TRREB
