Built by Empire Homes, this beautifully upgraded, completely carpet-free residence offers more than 3,000 sq. ft. of above-ground living space and a rare balance of elegance, comfort, and practicality. Wainscotting, picture frame moulding, and California shutters give the home a polished, timeless feel. The open-concept main living area does more than look impressive-it keeps everyone connected, whether you're cooking, entertaining, or simply spending time together. At the heart of it all, the chef-inspired kitchen features quartz countertops, an upgraded 9-ft island, abundant cabinetry, and a dedicated butler's pantry, creating a space that works just as beautifully for everyday meals as it does for hosting. The adjoining family room invites you to settle in around a striking electric fireplace with granite surround, while the formal dining room, crowned by an impressive coffered ceiling, sets the stage for holidays and special occasions. Two office spaces provide flexibility for work and study without taking away from the home's living areas. Upstairs, four large bedrooms each enjoy direct access to a bathroom, giving everyone a sense of space and privacy. The primary suite is a true retreat, complete with a sitting area, oversized walk-in closet, and spa-inspired ensuite with double sinks, a freestanding soaker tub, and a glass shower with rainfall head and body jets. A second bedroom offers its own ensuite and walk-in closet, while the remaining two bedrooms share a Jack-and-Jill bathroom. Outside, the 136-ft deep lot is framed by extensive stonework in both the front and backyard, enhancing curb appeal while keeping lawn maintenance to a minimum. A backyard gazebo creates an inviting place to gather, dine, and unwind throughout the warmer months. Filled with beautiful morning light from its east-facing exposure and thoughtfully designed for both togetherness and privacy, this is the kind of family home you can truly grow into.
For sale
C$1,149,900
192 Woolwich St S, Woolwich, ON N0B 1M0
4beds
4baths
Single Family Residence
Built in ----
6,317 Square Feet Lot
$-- Zestimate®
C$--/sqft
C$-- HOA
What's special
Picture frame mouldingCalifornia shuttersChef-inspired kitchenQuartz countertopsAbundant cabinetryAdjoining family roomFormal dining room
- 46 days
- 4
- 0
Zillow last checked:
Listing updated:
Listed by:
REAL BROKER ONTARIO LTD.
Source: TRREB,MLS®#: X13760376 Originating MLS®#: Toronto Regional Real Estate Board
Originating MLS®#: Toronto Regional Real Estate BoardFacts & features
Interior
Bedrooms & bathrooms
- Bedrooms: 4
- Bathrooms: 4
Primary bedroom
- Level: Second
- Dimensions: 3.92 x 5.76
Bedroom
- Level: Second
- Dimensions: 3.72 x 4.5
Bedroom 2
- Level: Second
- Dimensions: 4.01 x 3.31
Bedroom 3
- Level: Second
- Dimensions: 4.59 x 4.43
Bathroom
- Level: Second
- Dimensions: 3.28 x 1.73
Bathroom
- Level: Second
- Dimensions: 2.9 x 2
Bathroom
- Level: Second
- Dimensions: 3.02 x 4.39
Breakfast
- Level: Main
- Dimensions: 3.52 x 3.21
Den
- Level: Second
- Dimensions: 3.01 x 3.17
Dining room
- Level: Main
- Dimensions: 3.18 x 4.24
Foyer
- Level: Main
- Dimensions: 1.88 x 3
Kitchen
- Level: Main
- Dimensions: 3.52 x 3.62
Living room
- Level: Main
- Dimensions: 4.57 x 6.05
Office
- Level: Main
- Dimensions: 2.53 x 3.05
Office
- Level: Second
- Dimensions: 1.72 x 2.62
Other
- Level: Main
- Dimensions: 1.46 x 1.63
Heating
- Forced Air, Gas
Cooling
- Central Air
Appliances
- Included: Water Softener
Features
- Basement: Unfinished,Full
- Has fireplace: Yes
- Fireplace features: Electric, Insert
Interior area
- Living area range: 3000-3500 null
Video & virtual tour
Property
Parking
- Total spaces: 4
- Parking features: Private Double, Garage Door Opener
- Has garage: Yes
Features
- Stories: 2
- Exterior features: Paved Yard
- Pool features: None
Lot
- Size: 6,317 Square Feet
- Features: Other, Park, Place Of Worship, Rec./Commun.Centre, School Bus Route, Rectangular Lot
Details
- Additional structures: Fence - Full, Gazebo
- Parcel number: 227135180
Construction
Type & style
- Home type: SingleFamily
- Property subtype: Single Family Residence
Materials
- Brick
- Foundation: Poured Concrete
- Roof: Asphalt Rolled
Utilities & green energy
- Sewer: Sewer
Community & HOA
Location
- Region: Woolwich
Financial & listing details
- Annual tax amount: C$6,890
- Date on market: 9/9/2026
Price history
Price history is unavailable.
Public tax history
Tax history is unavailable.
Climate risks
Neighborhood: N0B
Nearby schools
GreatSchools rating
No schools nearby
We couldn't find any schools near this home.
Similar homes
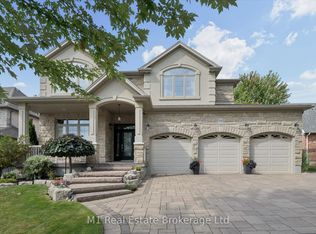
- C$1,599,0004 bd3 ba-- sqft54 Dolman St, Woolwich, ON N0B 1M0For Sale
 MLS ID #X13789812, M1 Real Estate Brokerage Ltd. TRREB
 - C$1,199,9994 bd3 ba-- sqft373 Forestlawn Rd, Waterloo, ON N2K 2J4For Sale
 MLS ID #X13787314, REAL BROKER ONTARIO LTD.. TRREB
 - C$1,250,0004 bd3 ba1.6k sqft125 Woolner Trl, Kitchener, ON N2A 4N3For Sale
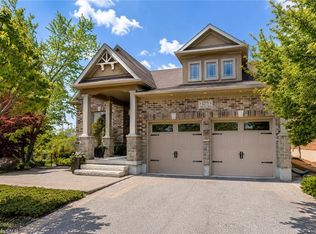 MLS ID #40869022, Brian Santos, Broker Manager, Re/Max Twin City Realty Inc.. ITSO
 - C$890,0004 bd2 ba-- sqft60 Ebydale Dr, Kitchener, ON N2A 3N8For Sale
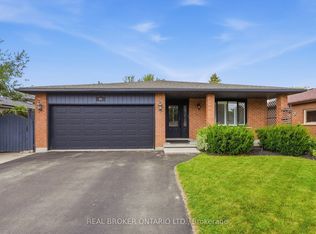 MLS ID #X13813458, REAL BROKER ONTARIO LTD.. TRREB
