Built by Fusion Homes on a walkout lot backing onto greenspace! Four bedrooms upstairs plus a legal, one-bedroom basement apartment. The main level has 9 ft. ceilings, pot lights, an inviting entryway with a 2-piece bathroom near the door, formal dining room with hardwood flooring and a family room with large windows overlooking the backyard. The kitchen has ample cabinetry, an island complete with a breakfast bar and a dinette with glass sliders leading to the backyard. There is also a very convenient main level laundry. Upstairs has four bedrooms and two full bathrooms - the primary has a massive walk-in closet and windows overlooking the private greenspace. The luxurious ensuite has double sinks, a huge soaker tub, and a walk-in shower with ceramic tile and a bevelled glass door. The basement was completed in 2022 and includes a family room with vinyl flooring and a wet bar that is part of the main house. Additionally, there is a fully contained, one-bedroom apartment. The bedroom is quite large with double closet doors, kitchen with fridge and cooktop, three-piece bathroom featuring walk-in shower with subway tile surround and private laundry. A rear door provides entry/exit to the apartment, featuring a concrete landing and stairs leading toward the front of the house. The backyard has a two-tiered deck, a nice grass area and no rear neighbours! The forest behind the home also has walking trails that lead to the neighbourhood park. Located in the west end of Guelph near Costco, shopping, schools; and easy access to the Hanlon Parkway and highways leading to Cambridge and Kitchener. Other notable features: Metal Roof (2020), double car garage, double wide driveway with concrete and patio stone border, owned water softener.
For sale
C$1,200,000
41 Westra Dr, Guelph, ON N1K 0B4
5beds
4baths
Single Family Residence
Built in ----
4,588 Square Feet Lot
$-- Zestimate®
C$--/sqft
C$-- HOA
What's special
Pot lightsInviting entrywayMain level laundryFour bedrooms upstairsHuge soaker tubTwo-tiered deckDouble car garage
- 9 hours |
- 6 |
- 0 |
Zillow last checked:
Listing updated:
Listed by:
eXp Realty
Source: TRREB,MLS®#: X13672036 Originating MLS®#: One Point Association of REALTORS
Originating MLS®#: One Point Association of REALTORSFacts & features
Interior
Bedrooms & bathrooms
- Bedrooms: 5
- Bathrooms: 4
Primary bedroom
- Level: Second
- Dimensions: 5.84 x 3.5
Bedroom
- Level: Second
- Dimensions: 3.59 x 3.39
Bedroom
- Level: Basement
- Dimensions: 3.66 x 3.45
Bedroom
- Level: Second
- Dimensions: 3.54 x 3.39
Bedroom
- Level: Second
- Dimensions: 3.82 x 3.21
Other
- Level: Basement
- Dimensions: 3.37 x 1.87
Breakfast
- Level: Main
- Dimensions: 3.7 x 1.7
Dining room
- Level: Main
- Dimensions: 5.8 x 3.72
Kitchen
- Level: Main
- Dimensions: 4.41 x 3.7
Kitchen
- Level: Basement
- Dimensions: 3.35 x 2.06
Laundry
- Level: Main
- Dimensions: 3.72 x 2.07
Living room
- Level: Main
- Dimensions: 5.19 x 4.27
Recreation
- Level: Basement
- Dimensions: 7.6 x 5.78
Heating
- Forced Air, Gas
Cooling
- Central Air
Appliances
- Included: Water Heater
Features
- Basement: Finished,Walk-Out Access
- Has fireplace: Yes
Interior area
- Living area range: 2000-2500 null
Video & virtual tour
Property
Parking
- Total spaces: 4
- Parking features: Private Double
- Has garage: Yes
Features
- Stories: 2
- Pool features: None
Lot
- Size: 4,588 Square Feet
- Features: Park, School
Details
- Parcel number: 714860804
Construction
Type & style
- Home type: SingleFamily
- Property subtype: Single Family Residence
Materials
- Brick, Vinyl Siding
- Foundation: Poured Concrete
- Roof: Metal
Utilities & green energy
- Sewer: Sewer
Community & HOA
Location
- Region: Guelph
Financial & listing details
- Annual tax amount: C$7,883
- Date on market: 8/13/2026
Price history
Price history is unavailable.
Public tax history
Tax history is unavailable.
Climate risks
Neighborhood: West Willow Woods
Nearby schools
GreatSchools rating
No schools nearby
We couldn't find any schools near this home.
- C$1,289,9005 bd4 ba2.8k sqft35 Westra Dr, Guelph, ON N1K0B4Sold
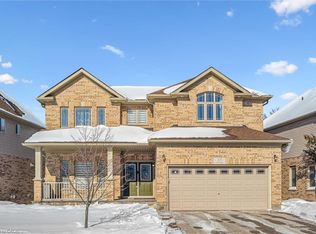
- C$1,249,9994 bd4 ba-- sqft65 Westra Dr, Guelph, ON N1K0B5For Sale

- C$824,9003 bd3 ba-- sqft4 Drone Cres, Guelph, ON N1K0C1For Sale

- C$899,0005 bd4 ba-- sqft28 NE Drone Cres, Guelph, ON N1K0C1For Sale
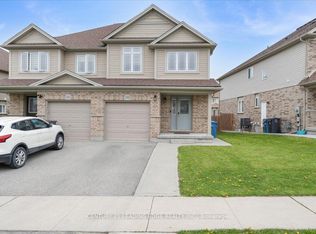
- C$899,0005 bd4 ba-- sqft28 Drone Cres, Guelph, ON N1K0C1For Sale
- C$629,9003 bd2 ba2k sqft107 Westra Dr #27, Guelph, ON N1K0A5For Sale
- C$690,0003 bd3 ba1.4k sqft54 Curzon Cres, Guelph, ON N1K1Z9Sold
- C$675,0002 bd1 ba1.3k sqft95 Tovell Dr, Guelph, ON N1K1Z5Pending
Similar homes
- C$999,9996 bd4 ba-- sqft26 McLachlan Pl, Guelph, ON N1H 8K4For Sale
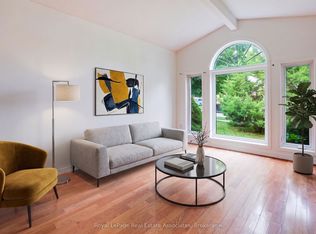 MLS ID #X13672554, Royal LePage Real Estate Associates. TRREB
 - C$1,224,9004 bd4 ba2.2k sqft22 Rooke Ct, Guelph, ON N1K 0B8For Sale
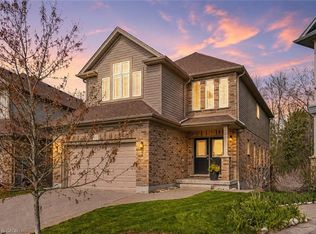 MLS ID #40828999, Kevin Roger Girard, Salesperson, Royal LePage State Realty Inc.. ITSO
 - C$1,249,9994 bd4 ba-- sqft65 Westra Dr, Guelph, ON N1K 0B5For SaleMLS ID #X13440256, HOMELIFE/BAYVIEW REALTY INC.. TRREB
- C$1,299,0006 bd5 ba-- sqft132 Drone Cres, Guelph, ON N1K 0B9For Sale
 MLS ID #X13578352, iCloud Realty Ltd.. TRREB
 - C$899,0005 bd4 ba-- sqft28 Drone Cres, Guelph, ON N1K 0C1For SaleCentury 21 Canada
- C$914,9005 bd3 ba-- sqft81 Candlewood Dr, Guelph, ON N1K 1T7For SaleMLS ID #X13656546, Coldwell Banker Neumann Real Estate. TRREB
- C$1,149,9003 bd3 ba-- sqft82 Drone Cres, Guelph, ON N1K 0C2For SaleMLS ID #X13173244, Coldwell Banker Neumann Real Estate. TRREB
- C$779,9004 bd2 ba-- sqft27 Carey Cres, Guelph, ON N1H 7J9For SaleMLS ID #X13669530, Royal LePage Royal City Realty. TRREB
- C$1,149,9005 bd4 ba-- sqft53 Janefield Ave, Guelph, ON N1G 2L4For SaleMLS ID #X13555270, M1 Real Estate Brokerage Ltd. TRREB
- C$899,0005 bd4 ba-- sqft28 NE Drone Cres, Guelph, ON N1K 0C1For SaleMLS ID #X13135506, CENTURY 21 LEADING EDGE REALTY INC.. TRREB
- C$1,149,9995 bd4 ba1.9k sqft205 Janefield Ave, Guelph, ON N1G 2L5For SaleMLS ID #40846670, Doan Hong Thi Le, Broker, PEAK REALTY LTD.. ITSO
- C$1,200,0003 bd3 ba-- sqft7 Waterloo Ave, Guelph, ON N1H 3H2For SaleMLS ID #X13635878, Keller Williams Home Group Realty. TRREB
- C$992,5006 bd4 ba2.1k sqft888 Paisley Rd, Guelph, ON N1K 1V8For SaleMLS ID #40852377, Narender Sehgal, Broker of Record, HOMELIFE MAPLE LEAF REALTY LTD. ITSO
- C$874,9004 bd3 ba-- sqft46 McLachlan Pl, Guelph, ON N1H 8K4For SaleMLS ID #X13640320, RE/MAX ACE REALTY INC.. TRREB
- C$1,239,0004 bd4 ba-- sqft42 Pacific Pl, Guelph, ON N1G 4R5For SaleMLS ID #X13540622, eXp Realty. TRREB
- C$899,9004 bd4 ba-- sqft8 Pickwick Pl, Guelph, ON N1H 7V8For SaleMLS ID #X13613420, Coldwell Banker Neumann Real Estate. TRREB
- C$1,250,0004 bd2 ba-- sqft61 Bellevue St, Guelph, ON N1G 1E9For SaleMLS ID #X13024014, Coldwell Banker Neumann Real Estate. TRREB
- C$1,199,0003 bd2 ba-- sqft7121 Wellington Road 124 Rd #124, Guelph/eramosa, ON N1H 6J3For SaleMLS ID #X12973968, REALTY ONE GROUP DELTA. TRREB
- C$629,9994 bd2 ba1.2k sqft18 June Ave, Guelph, ON N1H 1H6For SaleMLS ID #40853745, Andra Arnold, Salesperson, Royal LePage Royal City Realty. ITSO
- C$990,0004 bd2 ba-- sqft46 Greenwich Dr, Guelph, ON N1H 8C6For SaleMLS ID #X13509054, QUEENSWAY REAL ESTATE BROKERAGE INC.. TRREB
