Welcome to this immaculate, move-in-ready raised bungalow offering 3+1 bedrooms, 3 full bathrooms, and a double-car garage in one of Guelph's west-end neighbourhoods. Beautifully renovated with high-end finishes throughout, this carpet-free home is the perfect blend of style, comfort, and functionality. Step inside and be welcomed by an abundance of natural light that fills every room. The spacious living room features a cozy corner gas fireplace, creating the perfect setting for relaxing or entertaining. The stunning modern kitchen is a chef's dream, showcasing quartz countertops, stainless steel appliances, a range hood, and a generous dining area ideal for family gatherings. Walk out through the patio doors to an impressive 330 sq. ft. deck, overlooking landscaped backyard-perfect for summer barbecues, outdoor entertaining, or simply enjoying your private outdoor space. The spacious primary bedroom offers elegant vinyl flooring, a walk-in closet, and a beautifully updated 3-piece ensuite featuring a quartz vanity and ceramic tile finishes. Two additional generously sized bedrooms and a stylish main bathroom with quartz countertops complete the main level. The fully finished lower level offers exceptional versatility with a separate entrance through the garage, making it ideal for extended family, guests, or potential in-law living. It features a large living area, an additional bedroom, a 3-piece bathroom, a kitchen, and a dedicated laundry area. Also, Owned water softener, furnace replaced in 2023, heat pump installed in 2023 (value $16,000) and roof installed in 2020. Location is another outstanding feature! Families will appreciate being only 700 meters from Mitchell Woods Public School and just 1.6 km from the West End Community Centre. Enjoy easy access to parks, walking trails, shopping, Costco, restaurants, schools, transit, and all the everyday amenities you need.
For sale
C$874,900
46 McLachlan Pl, Guelph, ON N1H 8K4
4beds
3baths
Single Family Residence
Built in ----
5,650 Square Feet Lot
$-- Zestimate®
C$--/sqft
C$-- HOA
What's special
Double-car garageCarpet-free homeCozy corner gas fireplaceStunning modern kitchenQuartz countertopsStainless steel appliancesRange hood
- 2 hours |
- 3 |
- 1 |
Zillow last checked:
Listing updated:
Listed by:
RE/MAX ACE REALTY INC.
Source: TRREB,MLS®#: X13640320 Originating MLS®#: Toronto Regional Real Estate Board
Originating MLS®#: Toronto Regional Real Estate BoardFacts & features
Interior
Bedrooms & bathrooms
- Bedrooms: 4
- Bathrooms: 3
Primary bedroom
- Features: Broadloom, Walk-In Closet(s)
- Level: Main
- Dimensions: 14ft. 6in. X 11ft. 9in.
Bedroom
- Features: Broadloom
- Level: Lower
- Dimensions: 10ft. 9in. X 10ft. 0in. X 7ft. 6in.
Bedroom 2
- Features: Broadloom
- Level: Main
- Dimensions: 11ft. 5in. X 10ft. 0in.
Bedroom 3
- Features: Broadloom
- Level: Main
- Dimensions: 10ft. 6in. X 9ft. 9in.
Bathroom
- Level: Lower
- Dimensions: 8ft. 3in. X 5ft. 3in.
Bathroom
- Features: Skylight
- Level: Main
- Dimensions: 7ft. 1in. X 6ft. 6in.
Bathroom
- Level: Main
- Dimensions: 7ft. 1in. X 6ft. 0in.
Dining room
- Features: Sliding Doors
- Level: Main
- Dimensions: 12ft. 7in. X 8ft. 9in.
Kitchen
- Level: Lower
- Dimensions: 3.68 x 3.68
Kitchen
- Features: Double Sink
- Level: Main
- Dimensions: 12ft. 7in. X 9ft. 8in. X 8ft. 0in.
Laundry
- Level: Lower
- Dimensions: 12ft. 5in. X 6ft. 1in.
Living room
- Features: Broadloom, Cathedral Ceiling(s), Fireplace
- Level: Main
- Dimensions: 17ft. 8in. X 10ft. 10in.
Living room
- Features: Broadloom, Fireplace
- Level: Lower
- Dimensions: 17ft. 2in. X 10ft. 3in. X 7ft. 6in.
Heating
- Heat Pump, Gas
Cooling
- Central Air
Appliances
- Included: Water Softener, Water Heater Owned
Features
- Central Vacuum
- Flooring: Carpet Free
- Basement: Separate Entrance,Finished
- Has fireplace: Yes
- Fireplace features: Natural Gas
Interior area
- Living area range: 1100-1500 null
Video & virtual tour
Property
Parking
- Total spaces: 6
- Parking features: Front Yard Parking, Private Double
- Has garage: Yes
Accessibility
- Accessibility features: Ramped Entrance
Features
- Patio & porch: Deck
- Pool features: None
- Has view: Yes
- View description: City
- Waterfront features: None
Lot
- Size: 5,650 Square Feet
- Features: Clear View, Park, Rec./Commun.Centre, School, Place Of Worship
Details
- Additional structures: Fence - Partial
- Parcel number: 714860080
Construction
Type & style
- Home type: SingleFamily
- Architectural style: Bungalow-Raised
- Property subtype: Single Family Residence
- Attached to another structure: Yes
Materials
- Brick, Vinyl Siding
- Foundation: Poured Concrete
- Roof: Asphalt Shingle
Utilities & green energy
- Sewer: Sewer
- Water: Water System
Community & HOA
Community
- Security: Carbon Monoxide Detector(s), Smoke Detector(s)
Location
- Region: Guelph
Financial & listing details
- Tax assessed value: C$372,000
- Annual tax amount: C$5,199
- Date on market: 8/5/2026
R
RE/MAX ACE REALTY INC.
By pressing Contact Agent, you agree that the real estate professional identified above may call/text you about your search, which may involve use of automated means and pre-recorded/artificial voices. You don't need to consent as a condition of buying any property, goods, or services. Message/data rates may apply. You also agree to our Terms of Use. Zillow does not endorse any real estate professionals. We may share information about your recent and future site activity with your agent to help them understand what you're looking for in a home.
Price history
Price history is unavailable.
Public tax history
Tax history is unavailable.
Climate risks
Neighborhood: West Willow Woods
Nearby schools
GreatSchools rating
No schools nearby
We couldn't find any schools near this home.
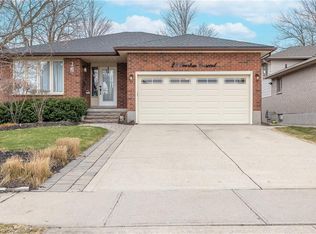
- C$875,8314 bd2 ba1.3k sqft28 Peartree Cres, Guelph, ON N1H8K6Sold
- C$--2 bd1 ba-- sqft191 Elmira Rd N #316, Guelph, ON N1K1Z1Off Market
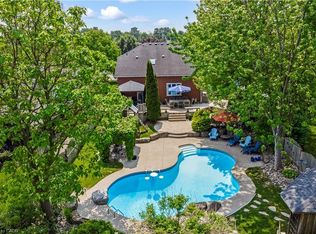
- C$1,061,8003 bd3 ba1.7k sqft63 Flaherty Dr, Guelph, ON N1H8K6Sold
- C$--3 bd4 ba-- sqft714 Willow Rd #3, Guelph, ON N1K0B7Off Market
- C$--3 bd4 ba-- sqft714 Willow Rd #28, Guelph, ON N1K0B7Off Market
- C$---- bd-- ba-- sqft102 Flaherty Dr, Guelph, ON N1K1Y7Off Market
- C$1,041,0004 bd2 ba-- sqft46 Greenwich Dr, Guelph, ON N1H8C6For Sale
- C$--5 bd3 ba1.6k sqft5 Greenwich Dr, Guelph, ON N1H8A8Off Market
Similar homes
- C$829,9003 bd4 ba-- sqft217 Deerpath Dr, Guelph, ON N1K 1W6For Sale
 MLS ID #X13638104, Keller Williams Home Group Realty. TRREB
 - C$899,0005 bd4 ba-- sqft28 NE Drone Cres, Guelph, ON N1K 0C1For Sale
 MLS ID #X13135506, CENTURY 21 LEADING EDGE REALTY INC.. TRREB
 - C$849,0004 bd2 ba-- sqft32 Warwick Ct, Kitchener, ON N2E 2P1For Sale
 MLS ID #X13640254, RE/MAX HALLMARK REALTY LTD.. TRREB
 - C$722,9002 bd2 ba-- sqft57 Vancouver Dr, Guelph, ON N1E 2G1For Sale
 MLS ID #X13634914, RE/MAX Real Estate Centre Inc. TRREB
 - C$1,035,0004 bd3 ba-- sqft16 Lois Ln, Guelph, ON N1K 1W7For SaleMLS ID #X13481708, RE/MAX REALTY SPECIALISTS INC.. TRREB
- C$759,0003 bd3 ba-- sqft155 Stephanie Dr, Guelph, ON N1K 1X7For SaleMLS ID #X13148340, Royal LePage Royal City Realty. TRREB
- C$899,0005 bd4 ba-- sqft25 Wideman Blvd, Guelph, ON N1E 0J2For SaleMLS ID #X13065280, HOMELIFE/FUTURE REALTY INC.. TRREB
- C$729,9884 bd3 ba-- sqft194 Silvercreek Pkwy S, Guelph, ON N1H 3S7For SaleMLS ID #X13111966, RE/MAX REAL ESTATE CENTRE INC.. TRREB
- C$989,9005 bd4 ba-- sqft6 Moffatt Ln, Guelph, ON N1G 5E8For SaleMLS ID #X13625774, RE/MAX GOLD REALTY INC.. TRREB
- C$785,0003 bd2 ba-- sqft54 Bailey Ave, Guelph, ON N1H 8N4For SaleMLS ID #X13237990, DREAM VALLEY REALTY INC.. TRREB
- C$839,0005 bd2 ba-- sqft187 Winston Blvd, Cambridge, ON N3C 1M1For SaleMLS ID #X13606134, CENTURY 21 PROPERTY ZONE REALTY INC.. TRREB
- C$799,0003 bd2 ba-- sqft16 Monterey Rd, Kitchener, ON N2B 1V3For SaleMLS ID #X13635314, RE/MAX GOLD REALTY INC.. TRREB
- C$960,0004 bd4 ba-- sqft199 Summit Ridge Dr, Guelph, ON N1E 0M1For SaleMLS ID #X13576266, RE/MAX GOLD REALTY INC.. TRREB
- C$999,0004 bd4 ba-- sqft24 Hutchison Rd, Guelph, ON N1L 0R5For SaleMLS ID #X13150420, LifeStyle International Realty Inc. TRREB
- C$998,8884 bd3 ba-- sqft45 Pheasant Run Dr, Guelph, ON N1C 1E7For SaleMLS ID #X13432460, HOMELIFE LANDMARK REALTY INC.. TRREB
- C$999,9004 bd4 ba-- sqft104 Pick Rd, Guelph/eramosa, ON N0B 2K0For SaleMLS ID #X13639242, RE/MAX REALTY SERVICES INC.. TRREB
- C$770,0003 bd2 ba-- sqft23 Hastings Blvd, Guelph, ON N1E 4G3For SaleMLS ID #X13527934, Keller Williams Home Group Realty. TRREB
- C$1,199,9006 bd4 ba-- sqft237 Goodwin Dr, Guelph, ON N1L 0K1For SaleMLS ID #X13634340, RE/MAX REAL ESTATE CENTRE INC.. TRREB
- C$1,199,9003 bd3 ba-- sqft42 Ridgeway Ave, Guelph, ON N1L 1G8For SaleMLS ID #X13618682, RE/MAX REAL ESTATE CENTRE INC.. TRREB
- C$760,0005 bd2 ba-- sqft6 Eastview Rd, Guelph, ON N1E 1Z4For SaleMLS ID #X12998270, RE/MAX Real Estate Centre Inc. TRREB
