Spacious & Bright 4-Level Backsplit Detached Home With Double Garage In The Highly Desirable Kortright Hills Community Of Guelph. Situated On A Premium 50 x 119 Ft South-Facing Lot, This Beautifully Maintained Red Brick Home Offers A Functional Layout Filled With Natural Light And Fewer Stairs Than A Traditional Two-Storey Home.4 Spacious Bedrooms Above Grade, A Finished Basement Plus Plenty Of Storage Space, Numerous Upgraded Including Kitchen & Bathroom Cabinets & Countertops, Some New Windows And Freshly Painted. Step Inside To 9-Ft Ceilings And A Grand Open-Concept Living & Dining Area With Large Picture Windows Overlooking The Beautiful Front Garden.The Stunning Cathedral Ceilings Soaring Over 11 Ft Create An Impressive Sense Of Space And Elegance In The Kitchen Area. The Modern Kitchen Features A Large Movable Centre Island, Ample Storage, And A Cozy Breakfast Area. Patio Doors Lead To A Private Deck And Gardens - Perfect For Summer BBQs And Outdoor Relaxation.Overlooking The Kitchen The Bright Separate Family Living Zones With A Gas Fireplace Creates A Warm And Inviting Space .This Level Also Features A Spacious Fourth Bedroom, A 3-Piece Bathroom, And A Convenient Laundry Room, Making It Ideal For Guests, Teenagers, Multi-Generational Families, A Home Office, Or Potential In-Law Suite. Upstairs Offers 3 Bedrooms Including A Large Primary Suite With A Walk-In Closet And Private 4-Piece Ensuite, Plus Another 4-Piece Bathroom For The Other Bedrooms. Skylights Add To The Bright And Open Feel Of The Upper Level. Quality Hy-Grade Metal Roof Installed In 2011 With Original 50-Year Transferable Warranty .A Quiet Family-Friendly Street With Great Neighbours, Close To Parks, Trails, YMCA, Shopping, Costco, And Highly Ranked Schools. Quick Access To Hanlon Expressway(Hwy 6 )& Hwy 401 Makes Commuting Easy. A Wonderful Place To Call Home - Don't Miss This Opportunity!
For sale
C$998,888
45 Pheasant Run Dr, Guelph, ON N1C 1E7
4beds
3baths
Single Family Residence
Built in ----
6,011 Square Feet Lot
$-- Zestimate®
C$--/sqft
C$-- HOA
What's special
Double garageFinished basementPlenty of storage spaceSome new windowsFreshly paintedCozy breakfast areaSpacious fourth bedroom
- 50 days |
- 31 |
- 1 |
Zillow last checked:
Listing updated:
Listed by:
HOMELIFE LANDMARK REALTY INC.
Source: TRREB,MLS®#: X13432460 Originating MLS®#: Toronto Regional Real Estate Board
Originating MLS®#: Toronto Regional Real Estate BoardFacts & features
Interior
Bedrooms & bathrooms
- Bedrooms: 4
- Bathrooms: 3
Primary bedroom
- Level: Second
- Dimensions: 14ft. 8in. X 13ft. 0in.
Bedroom
- Level: Second
- Dimensions: 11ft. 11in. X 11ft. 10in.
Bedroom
- Level: Second
- Dimensions: 11ft. 11in. X 9ft. 11in.
Bedroom
- Level: Ground
- Dimensions: 11ft. 7in. X 10ft. 0in.
Dining room
- Level: Main
- Dimensions: 7.69 x 5.81
Family room
- Level: Ground
- Dimensions: 22ft. 4in. X 18ft. 9in.
Kitchen
- Level: Main
- Dimensions: 18ft. 6in. X 15ft. 1in.
Living room
- Level: Main
- Dimensions: 25ft. 3in. X 19ft. 1in.
Recreation
- Level: Basement
- Dimensions: 6.98 x 5.51
Heating
- Forced Air, Gas
Cooling
- Central Air
Appliances
- Included: Water Softener
Features
- Storage
- Basement: Finished
- Has fireplace: Yes
Interior area
- Living area range: 2000-2500 null
Video & virtual tour
Property
Parking
- Total spaces: 5
- Parking features: Private Double, Garage Door Opener
- Has garage: Yes
Features
- Patio & porch: Deck
- Exterior features: Landscape Lighting, Privacy
- Pool features: None
- Waterfront features: None
Lot
- Size: 6,011 Square Feet
- Features: Library, Park, Public Transit, School
Details
- Parcel number: 712160088
Construction
Type & style
- Home type: SingleFamily
- Property subtype: Single Family Residence
- Attached to another structure: Yes
Materials
- Vinyl Siding, Brick
- Foundation: Poured Concrete
- Roof: Metal
Utilities & green energy
- Sewer: Sewer
Community & HOA
Location
- Region: Guelph
Financial & listing details
- Annual tax amount: C$7,158
- Date on market: 6/11/2026
HOMELIFE LANDMARK REALTY INC.
HOMELIFE LANDMARK REALTY INC.
By pressing Contact Agent, you agree that the real estate professional identified above may call/text you about your search, which may involve use of automated means and pre-recorded/artificial voices. You don't need to consent as a condition of buying any property, goods, or services. Message/data rates may apply. You also agree to our Terms of Use. Zillow does not endorse any real estate professionals. We may share information about your recent and future site activity with your agent to help them understand what you're looking for in a home.
Price history
Price history is unavailable.
Public tax history
Tax history is unavailable.
Climate risks
Neighborhood: Kortright Hills
Nearby schools
GreatSchools rating
No schools nearby
We couldn't find any schools near this home.
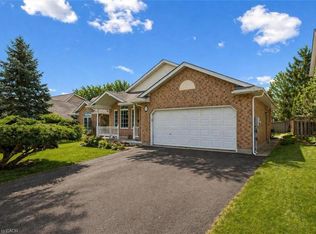
- C$969,9005 bd2 ba2k sqft19 Merganser Dr, Guelph, ON N1C1C8For Sale
- C$---- bd-- ba-- sqft14 Wood Duck Ct, Guelph, ON N1C1B1Off Market
- C$1,380,0005 bd4 ba2.3k sqft147 Downey Rd, Guelph, ON N1C1A3Pending

- C$1,270,0005 bd4 ba2.5k sqft18 Sandpiper Dr, Guelph, ON N1C1E2Sold
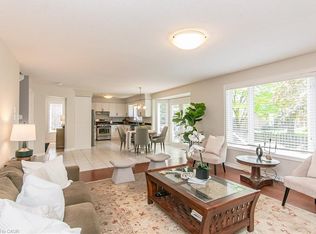
- C$899,9996 bd3 ba1.2k sqft73 Waxwing Cres, Guelph, ON N1C1E3For Sale
- C$605,0002 bd2 ba1.2k sqft146 Downey Rd #24A, Guelph, ON N1C0A2Sold
- C$655,0003 bd2 ba1.4k sqft146 Downey Rd #22B, Guelph, ON N1C0A2Sold
- C$629,9003 bd3 ba-- sqft146 Downey Rd #28, Guelph, ON N1C0A2For Sale
Similar homes
- C$888,0004 bd3 ba-- sqft45 Waxwing Cres, Guelph, ON N1C 1E3For Sale
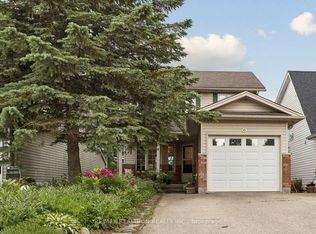 MLS ID #X13458412, RE/MAX REALTRON REALTY INC.. TRREB
 - C$885,0004 bd4 ba-- sqft77 Milson Cres, Guelph, ON N1C 1G7For Sale
 MLS ID #X13582080, RIGHT AT HOME REALTY INC.. TRREB
 - C$899,0004 bd3 ba-- sqft106 Woodborough Rd, Guelph, ON N1G 3K5For Sale
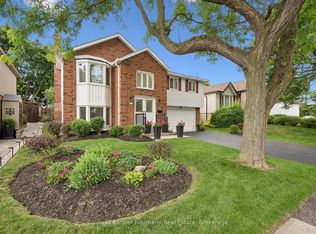 MLS ID #X13504562, Coldwell Banker Neumann Real Estate. TRREB
 - C$1,079,0004 bd3 ba-- sqft32 Jenson Blvd, Guelph, ON N1L 1L1For Sale
 MLS ID #X13429914, RE/MAX ABOUTOWNE REALTY CORP.. TRREB
 - C$998,0004 bd4 ba-- sqft159 Weston Dr, Milton, ON L9T 0V1For SaleMLS ID #W13620768, HOMELIFE/MIRACLE REALTY LTD. TRREB
- C$964,9005 bd4 ba2k sqft73 Fitzgerald Dr, Cambridge, ON N1T 0B3For SaleMLS ID #40852036, Hassan Qureshi, Salesperson, RE/MAX Escarpment Realty Inc.. ITSO
- C$899,0004 bd4 ba-- sqft212 Goodwin Dr, Guelph, ON N1L 0C8For SaleMLS ID #X13503890, Keller Williams Home Group Realty. TRREB
- C$889,0004 bd4 ba-- sqft93 Lynch Cir, Guelph, ON N1L 1R8For SaleMLS ID #X13101036, HOMELIFE/MIRACLE REALTY LTD. TRREB
- C$999,9004 bd3 ba1.5k sqft438 Lexington Rd, Waterloo, ON N2K 2K3For SaleMLS ID #40847489, Waji Ali, Salesperson, ROYAL LEPAGE CERTIFIED REALTY. ITSO
- C$999,9003 bd3 ba-- sqft8 Price St, Guelph, ON N1E 0E3For SaleMLS ID #X13029124, Keller Williams Home Group Realty. TRREB
- C$749,9003 bd2 ba-- sqft28 Chartwell Cres, Guelph, ON N1G 2T7For SaleMLS ID #X13566222, Coldwell Banker Neumann Real Estate. TRREB
- C$1,169,0005 bd4 ba-- sqft52 Washburn Dr, Guelph, ON N1E 0B2For SaleMLS ID #X13600916, RE/MAX Real Estate Centre Inc. TRREB
- C$999,9995 bd5 ba-- sqft39 Kay Cres #3, Guelph, ON N1L 0N5For SaleMLS ID #X13176648, RE/MAX REAL ESTATE CENTRE INC.. TRREB
- C$879,0005 bd2 ba-- sqft84 Dumbarton St, Guelph, ON N1E 3T7For SaleMLS ID #X13414374, COLDWELL BANKER SUN REALTY. TRREB
- C$770,0003 bd2 ba-- sqft23 Hastings Blvd, Guelph, ON N1E 4G3For SaleMLS ID #X13527934, Keller Williams Home Group Realty. TRREB
- C$1,159,9394 bd3 ba-- sqft286 Macalister Blvd, Guelph, ON N1G 0E6For SaleMLS ID #X13428864, CENTURY 21 PEOPLE`S CHOICE REALTY INC.. TRREB
- C$839,0005 bd2 ba-- sqft187 Winston Blvd, Cambridge, ON N3C 1M1For SaleMLS ID #X13606134, CENTURY 21 PROPERTY ZONE REALTY INC.. TRREB
- C$899,0005 bd4 ba-- sqft25 Wideman Blvd, Guelph, ON N1E 0J2For SaleMLS ID #X13065280, HOMELIFE/FUTURE REALTY INC.. TRREB
- C$1,199,9006 bd4 ba-- sqft237 Goodwin Dr, Guelph, ON N1L 0K1For SaleMLS ID #X13511840, RE/MAX REAL ESTATE CENTRE INC.. TRREB
- C$1,350,0005 bd3 ba-- sqft22 Lyle Pl, Guelph, ON N1L 1A8For SaleMLS ID #X13483218, Keller Williams Home Group Realty. TRREB
