The kind of home families dream of—and hang onto. For years, this 4+1 bedroom, 3.5 bath beauty has been a cherished forever home, and now it’s ready for yours. A true family-sized home that checks every box—and then some! Tucked on a quiet crescent in sought-after Kortright Hills, it offers a bright, skylit entry, spacious living and dining rooms, and a main floor office perfect for remote work or client visits. The large U-shaped kitchen with granite counters flows into a roomy dinette and family room across the back of the home, leading to a two-tiered deck built for entertaining and a fully fenced yard for the kids and dog to play. Upstairs, the oversized primary suite features a walk-in closet and updated skylit ensuite with custom cabinets and granite countertops, while three more bedrooms share a modern double-sink bath—also with custom cabinets, granite counters and a skylight. The fully finished basement adds a 5th bedroom, a 4pc bath, and flexible space for a rec room, gym, or play zone—plus storage for everything. Have an EV car - the 200 amp panel can accommodate an EV charger! Thoughtfully designed for everyday life and special moments alike. Quick access to the 401, YMCA is another benefit to living here. This is the one your family has been waiting for. UPDATES: Painted: Basement + F/R+ Kitchen + Dinette + 3 upper BR (May 2025); Kitchen cupboards refaced (May 2025); Broadloom cleaned (May 2025); Fridge 2024; D/W 2023; Furnace 2022; A/C 2021; Shingles approx 2014. Has a 200 amp panel. 360 degree views for each room available. A must see!
Sold for $1,270,000
C$1,270,000
18 Sandpiper Dr, Guelph, ON N1C 1E2
5beds
2,523sqft
Single Family Residence, Residential
Built in 1997
5,887 Square Feet Lot
$-- Zestimate®
C$503/sqft
C$3,550 Estimated rent
Home value
Not available
Estimated sales range
Not available
Not available
Owner options
List your home for rent
C$3,550/mo
Rent Zestimate®
Find your next renter with Zillow Rental Manager. Plus, with online applications, you can quickly screen prospective tenants – for free.
C$3,550/mo
Rent Zestimate®
Refinance and save
C$5,369/mo
Est. payment
Refinancing to a lower rate could help reduce your monthly payments and save thousands over the life of the loan.
C$5,369/mo
Est. payment
Explore your selling options
Work with a Zillow partner agent
Leverage their expertise and Zillow's premium Showcase listings to get your home seen by more buyers.
Get startedList with your own agent
Get your home in front of millions of buyers by listing it on Zillow.
Learn how to do itSell it yourself
Take full control of how buyers see your home on Zillow by listing For Sale by Owner (FSBO).
List your homeWhat's special
Quiet crescentBright skylit entryMain floor officeRoomy dinetteFamily roomTwo-tiered deckFully fenced yard
Zillow last checked:
Listing updated:
Listed by:
Deirdre Maria Dunne, Broker,
Re/Max Icon Realty
Source: ITSO,MLS®#: 40740941Originating MLS®#: Cornerstone Association of REALTORS®
Facts & features
Interior
Bedrooms & bathrooms
- Bedrooms: 5
- Bathrooms: 4
- Full bathrooms: 3
- 1/2 bathrooms: 1
- Main level bathrooms: 1
Bedroom
- Level: Second
Bedroom
- Level: Second
Bedroom
- Level: Second
Other
- Level: Second
Bedroom
- Level: Lower
Bathroom
- Features: 2-Piece
- Level: Main
Bathroom
- Features: 5+ Piece
- Level: Second
Bathroom
- Features: 4-Piece
- Level: Lower
Other
- Features: 5+ Piece
- Level: Second
Dinette
- Level: Main
Dining room
- Level: Main
Family room
- Level: Main
Kitchen
- Level: Main
Laundry
- Level: Main
Living room
- Level: Main
Office
- Level: Main
Recreation room
- Level: Lower
Utility room
- Level: Lower
Heating
- Forced Air, Natural Gas
Cooling
- Central Air
Appliances
- Included: Water Softener, Dishwasher, Dryer, Range Hood, Refrigerator, Stove, Washer
- Laundry: In-Suite, Main Level
Features
- Central Vacuum, Auto Garage Door Remote(s)
- Windows: Window Coverings, Skylight(s)
- Basement: Full,Finished,Sump Pump
- Number of fireplaces: 1
- Fireplace features: Gas
Interior area
- Total structure area: 3,752
- Total interior livable area: 2,523 sqft
- Finished area above ground: 2,523
- Finished area below ground: 1,229
Property
Parking
- Total spaces: 6
- Parking features: Attached Garage, Garage Door Opener, Asphalt, Private Drive Double Wide
- Attached garage spaces: 2
- Uncovered spaces: 4
Features
- Patio & porch: Deck, Porch
- Fencing: Full
- Frontage type: West
- Frontage length: 49.50
Lot
- Size: 5,887 Square Feet
- Dimensions: 49.5 x 118.97
- Features: Urban, Rectangular, Greenbelt, Major Highway, Park, Public Transit, Quiet Area, Rec./Community Centre, Schools, Trails
- Topography: Flat
Details
- Parcel number: 712150112
- Zoning: R1B
Construction
Type & style
- Home type: SingleFamily
- Architectural style: Two Story
- Property subtype: Single Family Residence, Residential
Materials
- Brick, Vinyl Siding
- Foundation: Poured Concrete
- Roof: Asphalt Shing
Condition
- 16-30 Years
- New construction: No
- Year built: 1997
Utilities & green energy
- Sewer: Sewer (Municipal)
- Water: Municipal-Metered
Community & HOA
Community
- Security: None
Location
- Region: Guelph
Financial & listing details
- Price per square foot: C$503/sqft
- Annual tax amount: C$8,484
- Date on market: 6/18/2025
- Inclusions: Central Vac, Dishwasher, Dryer, Garage Door Opener, Range Hood, Refrigerator, Stove, Washer, Window Coverings, Shelves In Garage;
- Exclusions: Outdoor Furniture
Price history
| Date | Event | Price |
|---|---|---|
| 9/30/2025 | Sold | C$1,270,000C$503/sqft |
Source: ITSO #40740941 Report a problem | ||
Public tax history
Tax history is unavailable.
Neighborhood: Kortright Hills
Nearby homes
- C$899,9996 bd3 ba1.2k sqft73 Waxwing Cres, Guelph, ON N1C1E3For Sale

- C$888,0004 bd3 ba-- sqft45 Waxwing Cres, Guelph, ON N1C1E3For Sale
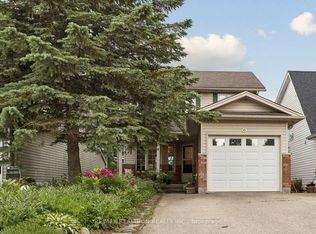
- C$969,9005 bd2 ba2k sqft19 Merganser Dr, Guelph, ON N1C1C8For Sale
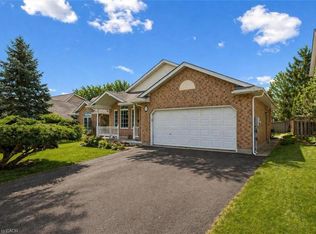
- C$998,8884 bd3 ba-- sqft45 Pheasant Run Dr, Guelph, ON N1C1E7For Sale
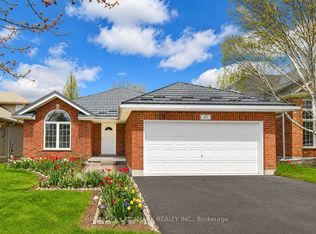
- C$---- bd-- ba-- sqft60 Ptarmigan Dr #30, Guelph, ON N1C1E5Off Market
- C$---- bd-- ba-- sqft14 Wood Duck Ct, Guelph, ON N1C1B1Off Market
- C$680,0003 bd3 ba-- sqft39 Ptarmigan Dr #5, Guelph, ON N1C1E8For Sale
- C$3,8004 bd3 ba-- sqft44 Tanager Dr, Guelph, ON N1C1B6For Rent
Nearby schools
GreatSchools rating
No schools nearby
We couldn't find any schools near this home.
- Ontario
- Wellington County
- Guelph
- N1C 1E2
- Kortright Hills
- 18 Sandpiper Dr
Nearby cities
Nearby neighborhoods
Nearby zip codes
Other Guelph Topics
