Welcome to sought-after Kortright Hills, where city convenience meets peaceful country views. This exceptional detached home offers 3+1 bedrooms, 3 bathrooms, & a versatile accessory apartment, providing endless possibilities for multi-generational living, accommodating guests, or generating supplemental rental income. From the moment you arrive, you'll appreciate the beautiful curb appeal, welcoming front porch, & picturesque setting. Step inside to a bright & spacious living room filled with natural light & overlooking beautifully landscaped gardens & the countryside beyond. The open-concept main floor is thoughtfully designed for both everyday living & entertaining, featuring a stylish kitchen with quartz countertops, stainless steel appliances, ample cabinetry, & seamless flow into the principal living spaces. A convenient powder room & direct access to the garage complete the main level. Upstairs, you'll find three generously sized bedrooms & a renovated main bathroom. The spacious primary bedroom offers a peaceful retreat with plenty of natural light & tranquil views, while the additional bedrooms provide flexible space for family, guests, or a home office. The finished lower level adds exceptional versatility with a separate entrance & accessory apartment setup, complete with a bedroom, 3-piece bathroom, & kitchen area-ideal for extended family, overnight guests, or additional income potential. The true highlight of this property is the setting. Backing directly onto open farmland with no rear neighbours, you'll enjoy a rare level of privacy within the city. The backyard oasis features mature gardens, a freshly stained deck, & breathtaking sunset views. Enjoy easy access to parks, trails, & green spaces, nearby schools, public transit, the Hanlon Expressway, and Highway 401. Shopping, restaurants, and everyday amenities are all just minutes away. This rare Kortright Hills property offers the perfect blend of urban convenience and rural tranquility.
Under contract
C$888,000
45 Waxwing Cres, Guelph, ON N1C 1E3
4beds
3baths
Single Family Residence
Built in ----
4,200 Square Feet Lot
$-- Zestimate®
C$--/sqft
C$-- HOA
What's special
Beautiful curb appealWelcoming front porchPicturesque settingOpen-concept main floorStainless steel appliancesAmple cabinetryThree generously sized bedrooms
- 48 days |
- 15 |
- 1 |
Zillow last checked:
Listing updated:
Listed by:
RE/MAX REALTRON REALTY INC.
Source: TRREB,MLS®#: X13458412 Originating MLS®#: Toronto Regional Real Estate Board
Originating MLS®#: Toronto Regional Real Estate BoardFacts & features
Interior
Bedrooms & bathrooms
- Bedrooms: 4
- Bathrooms: 3
Primary bedroom
- Level: Second
- Dimensions: 4.23 x 3.71
Bedroom 2
- Level: Second
- Dimensions: 3.53 x 2.97
Bedroom 3
- Level: Second
- Dimensions: 3.1 x 2.69
Bedroom 4
- Level: Basement
- Dimensions: 3.25 x 2.95
Bathroom
- Level: Basement
- Dimensions: 3.51 x 1.42
Breakfast
- Level: Main
- Dimensions: 3.61 x 2.41
Family room
- Level: Basement
- Dimensions: 4.29 x 3.15
Kitchen
- Level: Main
- Dimensions: 3.61 x 3.43
Kitchen
- Level: Basement
- Dimensions: 3.51 x 3.35
Living room
- Level: Main
- Dimensions: 7.49 x 3.35
Heating
- Forced Air, Gas
Cooling
- Central Air
Appliances
- Included: Water Softener
Features
- Flooring: Accessory Apartment
- Basement: Apartment,Separate Entrance
- Has fireplace: No
Interior area
- Living area range: 1100-1500 null
Video & virtual tour
Property
Parking
- Total spaces: 3
- Parking features: Available, Private
- Has garage: Yes
Features
- Stories: 2
- Pool features: None
Lot
- Size: 4,200 Square Feet
- Features: Fenced Yard, Park, Public Transit, School
Details
- Additional structures: Shed
- Parcel number: 712140064
Construction
Type & style
- Home type: SingleFamily
- Property subtype: Single Family Residence
Materials
- Brick, Vinyl Siding
- Foundation: Concrete
- Roof: Asphalt Shingle
Utilities & green energy
- Sewer: Sewer
Community & HOA
Location
- Region: Guelph
Financial & listing details
- Annual tax amount: C$5,395
- Date on market: 6/17/2026
R
RE/MAX REALTRON REALTY INC.
By pressing Contact Agent, you agree that the real estate professional identified above may call/text you about your search, which may involve use of automated means and pre-recorded/artificial voices. You don't need to consent as a condition of buying any property, goods, or services. Message/data rates may apply. You also agree to our Terms of Use. Zillow does not endorse any real estate professionals. We may share information about your recent and future site activity with your agent to help them understand what you're looking for in a home.
Price history
Price history is unavailable.
Public tax history
Tax history is unavailable.
Climate risks
Neighborhood: Kortright Hills
Nearby schools
GreatSchools rating
No schools nearby
We couldn't find any schools near this home.
- C$1,270,0005 bd4 ba2.5k sqft18 Sandpiper Dr, Guelph, ON N1C1E2Sold
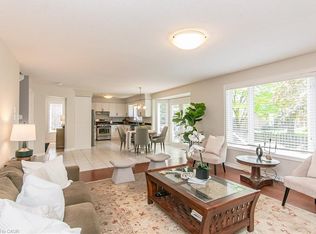
- C$899,9996 bd3 ba1.2k sqft73 Waxwing Cres, Guelph, ON N1C1E3For Sale

- C$969,9005 bd2 ba2k sqft19 Merganser Dr, Guelph, ON N1C1C8For Sale
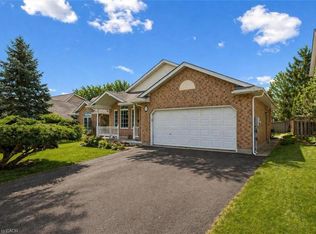
- C$998,8884 bd3 ba-- sqft45 Pheasant Run Dr, Guelph, ON N1C1E7For Sale
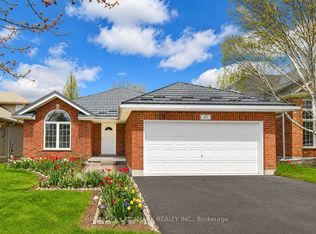
- C$---- bd-- ba-- sqft60 Ptarmigan Dr #30, Guelph, ON N1C1E5Off Market
- C$680,0003 bd3 ba-- sqft39 Ptarmigan Dr #5, Guelph, ON N1C1E8For Sale
- C$---- bd-- ba-- sqft14 Wood Duck Ct, Guelph, ON N1C1B1Off Market
- C$3,8004 bd3 ba-- sqft44 Tanager Dr, Guelph, ON N1C1B6For Rent
Similar homes
- C$799,9004 bd4 ba-- sqft77 Milson Cres, Guelph, ON N1C 1G7For Sale
 MLS ID #X13627684, RIGHT AT HOME REALTY INC.. TRREB
 - C$899,9005 bd4 ba-- sqft43 Moffatt Ln, Guelph, ON N1G 5E8For Sale
 MLS ID #X13624532, RE/MAX Icon Realty. TRREB
 - C$899,0004 bd3 ba-- sqft106 Woodborough Rd, Guelph, ON N1G 3K5For Sale
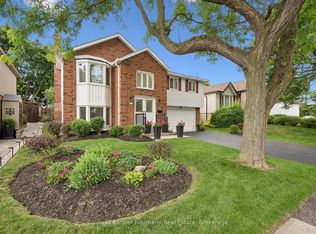 MLS ID #X13504562, Coldwell Banker Neumann Real Estate. TRREB
 - C$899,9004 bd4 ba-- sqft8 Pickwick Pl, Guelph, ON N1H 7V8For Sale
 MLS ID #X13613420, Coldwell Banker Neumann Real Estate. TRREB
 - C$895,9004 bd3 ba-- sqft35 Borland Dr, Guelph, ON N1G 5B5For SaleMLS ID #X13564280, HomeLife Power Realty Inc. TRREB
- C$989,9005 bd4 ba-- sqft6 Moffatt Ln, Guelph, ON N1G 5E8For SaleMLS ID #X13625774, RE/MAX GOLD REALTY INC.. TRREB
- C$889,0004 bd4 ba-- sqft93 Lynch Cir, Guelph, ON N1L 1R8For SaleMLS ID #X13101036, HOMELIFE/MIRACLE REALTY LTD. TRREB
- C$899,0004 bd4 ba-- sqft212 Goodwin Dr, Guelph, ON N1L 0C8For SaleMLS ID #X13503890, Keller Williams Home Group Realty. TRREB
- C$824,9003 bd2 ba-- sqft116 Doyle Dr, Guelph, ON N1G 5B4For SaleMLS ID #X13505548, Coldwell Banker Neumann Real Estate. TRREB
- C$1,035,0004 bd3 ba-- sqft16 Lois Ln, Guelph, ON N1K 1W7For SaleMLS ID #X13481708, RE/MAX REALTY SPECIALISTS INC.. TRREB
- C$824,9003 bd3 ba-- sqft4 Drone Cres, Guelph, ON N1K 0C1For SaleMLS ID #X13229716, RE/MAX Real Estate Centre Inc. TRREB
- C$729,9884 bd3 ba-- sqft194 Silvercreek Pkwy S, Guelph, ON N1H 3S7For SaleMLS ID #X13111966, RE/MAX REAL ESTATE CENTRE INC.. TRREB
- C$1,199,9006 bd4 ba-- sqft237 Goodwin Dr, Guelph, ON N1L 0K1For SaleMLS ID #X13634340, RE/MAX REAL ESTATE CENTRE INC.. TRREB
- C$899,0005 bd4 ba-- sqft25 Wideman Blvd, Guelph, ON N1E 0J2For SaleMLS ID #X13065280, HOMELIFE/FUTURE REALTY INC.. TRREB
- C$770,0003 bd2 ba-- sqft23 Hastings Blvd, Guelph, ON N1E 4G3For SaleMLS ID #X13527934, Keller Williams Home Group Realty. TRREB
- C$1,079,0004 bd3 ba-- sqft32 Jenson Blvd, Guelph, ON N1L 1L1For SaleMLS ID #X13429914, RE/MAX ABOUTOWNE REALTY CORP.. TRREB
- C$1,041,0004 bd2 ba-- sqft46 Greenwich Dr, Guelph, ON N1H 8C6For SaleMLS ID #X13509054, QUEENSWAY REAL ESTATE BROKERAGE INC.. TRREB
- C$899,0004 bd4 ba-- sqft21 Hawkswood Dr, Kitchener, ON N2K 4J6For SaleMLS ID #X13515546, CENTURY 21 GREEN REALTY INC.. TRREB
- C$899,9004 bd4 ba-- sqft244 Doon South Dr, Kitchener, ON N2P 2L8For SaleMLS ID #X13415396, GLOBAL PLATINUM REALTY INC.. TRREB
- C$729,8883 bd3 ba-- sqft44 Meyer Dr, Guelph, ON N1E 4H2For SaleMLS ID #X13487200, Keller Williams Home Group Realty. TRREB
