A home that gives you more than just space-it gives you options. This beautifully maintained four-bedroom home features one of today's most valuable assets: a fully legal one-bedroom walkout basement apartment. Whether you're looking to offset your mortgage, accommodate extended family, or create additional living space, this turnkey suite offers exceptional flexibility and long-term value.Built by Verdone Homes, this expanded Rosewood model offers close to 2,000 sq. ft. above grade with a bright, functional layout featuring 7" character-grade European oak hardwood flooring, hardwood stairs, a cozy gas fireplace, and four spacious bedrooms. Recent updates include a 2021 furnace, renovated ensuite, updated bathrooms, newer appliances, and refreshed finishes throughout both the main home and basement apartment.Outside, enjoy a fully fenced backyard with a gazebo, deck access to the yard, and a walkout lot in the heart of Clairfields. Just minutes from schools, parks, shopping, restaurants, the University of Guelph, and Highway 401, this move-in ready home offers the perfect combination of comfort, versatility, and income potential.
For sale
C$899,900
43 Moffatt Ln, Guelph, ON N1G 5E8
5beds
4baths
Single Family Residence
Built in ----
4,133 Square Feet Lot
$-- Zestimate®
C$--/sqft
C$-- HOA
What's special
Turnkey suiteBright functional layoutHardwood stairsCozy gas fireplaceFour spacious bedroomsRenovated ensuiteUpdated bathrooms
- 1 day |
- 23 |
- 2 |
Zillow last checked:
Listing updated:
Listed by:
RE/MAX Icon Realty
Source: TRREB,MLS®#: X13624532 Originating MLS®#: One Point Association of REALTORS
Originating MLS®#: One Point Association of REALTORSFacts & features
Interior
Bedrooms & bathrooms
- Bedrooms: 5
- Bathrooms: 4
Primary bedroom
- Level: Second
- Dimensions: 3.53 x 4.14
Bedroom
- Level: Basement
- Dimensions: 3.4 x 2.81
Bedroom
- Level: Second
- Dimensions: 3.45 x 2.69
Bathroom
- Level: Basement
- Dimensions: 0 x 0
Bathroom
- Level: Main
- Dimensions: 0 x 0
Bathroom
- Level: Second
- Dimensions: 0 x 0
Bathroom
- Level: Second
- Dimensions: 0 x 0
Other
- Level: Second
- Dimensions: 3.45 x 3.93
Other
- Level: Second
- Dimensions: 4.08 x 4.24
Dining room
- Level: Main
- Dimensions: 3.17 x 3.4
Kitchen
- Level: Main
- Dimensions: 3.14 x 3.17
Laundry
- Level: Basement
- Dimensions: 0 x 0
Laundry
- Level: Main
- Dimensions: 1.82 x 1.72
Living room
- Level: Basement
- Dimensions: 7.36 x 5.91
Living room
- Level: Main
- Dimensions: 5.38 x 3.3
Heating
- Forced Air, Gas
Cooling
- Central Air
Features
- In-Law Suite, Central Vacuum
- Flooring: Accessory Apartment
- Basement: Apartment,Finished with Walk-Out
- Has fireplace: Yes
- Fireplace features: Natural Gas
Interior area
- Living area range: 1500-2000 null
Video & virtual tour
Property
Parking
- Total spaces: 4
- Parking features: Private
- Has garage: Yes
Features
- Stories: 2
- Pool features: None
Lot
- Size: 4,133 Square Feet
- Features: School, Rec./Commun.Centre, Public Transit
Details
- Additional structures: Gazebo
- Parcel number: 714920732
- Other equipment: Sump Pump
Construction
Type & style
- Home type: SingleFamily
- Property subtype: Single Family Residence
Materials
- Brick
- Foundation: Poured Concrete
- Roof: Asphalt Shingle
Utilities & green energy
- Sewer: Sewer
Community & HOA
Location
- Region: Guelph
Financial & listing details
- Annual tax amount: C$6,695
- Date on market: 7/31/2026
RE/MAX Icon Realty
RE/MAX Icon Realty
By pressing Contact Agent, you agree that the real estate professional identified above may call/text you about your search, which may involve use of automated means and pre-recorded/artificial voices. You don't need to consent as a condition of buying any property, goods, or services. Message/data rates may apply. You also agree to our Terms of Use. Zillow does not endorse any real estate professionals. We may share information about your recent and future site activity with your agent to help them understand what you're looking for in a home.
Price history
Price history is unavailable.
Public tax history
Tax history is unavailable.
Climate risks
Neighborhood: Clairfields
Nearby schools
GreatSchools rating
No schools nearby
We couldn't find any schools near this home.
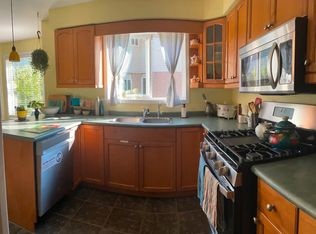
- C$--3 bd3 ba1.7k sqft82 Doyle Dr, Guelph, ON N1G5B9Off Market
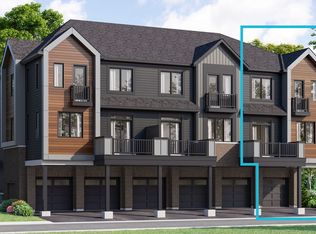
- from C$525,6553 bd2 ba1.3k sqftSilverstone Corner Plan, Clairmont, Kitchener, ON N2R0S2New Construction
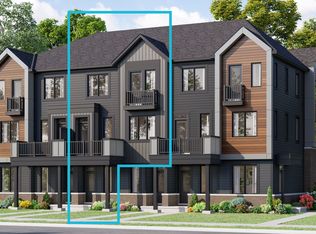
- from C$512,3812 bd3 ba1.1k sqftBromley Plan, Clairmont, Kitchener, ON N2R0S2New Construction
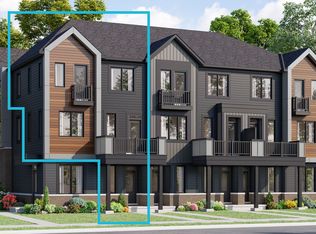
- from C$521,2303 bd2 ba1.1k sqftGreenside End Plan, Clairmont, Kitchener, ON N2R0S2New Construction
- from C$515,0352 bd3 ba1.2k sqftMirabelle Plan, Clairmont, Kitchener, ON N2R0S2New Construction
- C$824,9003 bd2 ba-- sqft116 Doyle Dr, Guelph, ON N1G5B4For Sale
- C$1,100,0004 bd4 ba1.9k sqft8 Munroe Cres, Guelph, ON N1G5E6Sold
- C$989,9005 bd4 ba-- sqft6 Moffatt Ln, Guelph, ON N1G5E8For Sale
Similar homes
- C$989,9005 bd4 ba-- sqft6 Moffatt Ln, Guelph, ON N1G 5E8For Sale
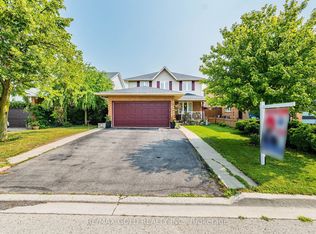 MLS ID #X13625774, RE/MAX GOLD REALTY INC.. TRREB
 - C$890,0004 bd2 ba-- sqft4 Hayward Cres, Guelph, ON N1G 5A5For Sale
 MLS ID #X13596740, Bosley Real Estate Ltd.. TRREB
 - C$895,9004 bd3 ba-- sqft35 Borland Dr, Guelph, ON N1G 5B5For Sale
 MLS ID #X13564280, HomeLife Power Realty Inc. TRREB
 - C$999,9993 bd4 ba2k sqft17 Carroll Cres, Guelph, ON N1G 5B7For Sale
 MLS ID #40851242, Andra Arnold, Salesperson, Royal LePage Royal City Realty. ITSO
 - C$875,0004 bd3 ba-- sqft42 Dallan Dr, Guelph, ON N1L 0N1For SaleMLS ID #X13604744, HOMELIFE/ROMANO REALTY LTD.. TRREB
- C$849,9003 bd4 ba1.5k sqft220 Carrington Dr, Guelph, ON N1G 5K3For SaleMLS ID #40850905, Rob Green, Salesperson, Royal LePage Royal City Realty. ITSO
- C$799,0004 bd2 ba-- sqft1878 Gordon St #103, Guelph, ON N1L 0P4For SaleMLS ID #X13626704, SAVE MAX REAL ESTATE INC.. TRREB
- C$1,089,0004 bd4 ba-- sqft254 Gosling Gdns #12, Guelph, ON N1L 1G7For SaleMLS ID #X13620874, Keller Williams Home Group Realty. TRREB
- C$989,9004 bd5 ba2k sqft282 Carrington Dr, Guelph, ON N1G 5H2For SaleMLS ID #40845012, David Robinson, Salesperson, Century 21 Miller Real Estate Ltd.. ITSO
- C$824,9003 bd2 ba-- sqft116 Doyle Dr, Guelph, ON N1G 5B4For SaleMLS ID #X13505548, Coldwell Banker Neumann Real Estate. TRREB
- C$1,199,9003 bd3 ba-- sqft42 Ridgeway Ave, Guelph, ON N1L 1G8For SaleMLS ID #X13618682, RE/MAX REAL ESTATE CENTRE INC.. TRREB
- C$1,339,0004 bd4 ba-- sqft82 Vaughan St, Guelph, ON N1G 0B3For SaleMLS ID #X13628628, M1 Real Estate Brokerage Ltd. TRREB
- C$899,0004 bd4 ba-- sqft212 Goodwin Dr, Guelph, ON N1L 0C8For SaleMLS ID #X13503890, Keller Williams Home Group Realty. TRREB
- C$889,0004 bd4 ba-- sqft93 Lynch Cir, Guelph, ON N1L 1R8For SaleMLS ID #X13101036, HOMELIFE/MIRACLE REALTY LTD. TRREB
- C$900,0003 bd3 ba-- sqft89 McArthur Dr, Guelph, ON N1L 1S4For SaleMLS ID #X13206598, M1 Real Estate Brokerage Ltd. TRREB
- C$819,0003 bd4 ba-- sqft27 Wilkie Cres, Guelph, ON N1L 0B1For SaleMLS ID #X13588440, RE/MAX Hallmark Realty Limited. TRREB
- C$899,9003 bd3 ba-- sqft19 Sinclair St, Guelph, ON N1L 1S1For SaleMLS ID #X13056120, EXP REALTY. TRREB
- C$1,199,9004 bd4 ba-- sqft306 Colonial Dr, Guelph, ON N1L 0C8For SaleMLS ID #X13612234, Keller Williams Home Group Realty. TRREB
- C$899,0003 bd4 ba-- sqft41 Samuel Dr, Guelph, ON N1L 0K1For SaleMLS ID #X13445268, Real Broker Ontario Ltd.. TRREB
- C$1,099,9904 bd3 ba-- sqft181 Dallan Dr, Guelph, ON N1L 0N4For SaleMLS ID #X13576846, RE/MAX PREMIER INC.. TRREB
