This is the home you have been waiting for......priced to sell and waiting for the next owner. A luxury end-unit executive townhome offering over 2,500 sq. ft. of finished living space in one of South Guelph's most desirable neighbourhoods. Perfect location in the South End just a few minute drive to the 401 and can walk to so many amenities! This beautifully maintained home features a spacious open-concept layout, high ceilings, generous principal rooms, 2 car garage with wide driveway, quality finishes throughout, and a finished lower level providing exceptional versatility. Make the basement an additional living area, recreation room or an in-law suite. There are plenty of options. Enjoy the privacy and abundance of natural light that comes with an end unit, along with a low-maintenance lifestyle close to shopping, restaurants, schools, parks, trails, and the new South End Recreation Centre. Offering exceptional value at this price point, this is a rare opportunity to own a premium home in a highly sought-after location.
For sale
C$1,089,000
254 Gosling Gdns #12, Guelph, ON N1L 1G7
4beds
4baths
Townhouse
Built in ----
-- sqft lot
$-- Zestimate®
C$--/sqft
C$376/mo HOA
What's special
- 13 days |
- 3 |
- 0 |
Zillow last checked:
Listing updated:
Listed by:
Keller Williams Home Group Realty
Source: TRREB,MLS®#: X13620874 Originating MLS®#: One Point Association of REALTORS
Originating MLS®#: One Point Association of REALTORSFacts & features
Interior
Bedrooms & bathrooms
- Bedrooms: 4
- Bathrooms: 4
Primary bedroom
- Level: Upper
- Dimensions: 4.39 x 5.1
Bedroom
- Level: Main
- Dimensions: 4.66 x 3.51
Bedroom 3
- Level: Upper
- Dimensions: 3.94 x 3.73
Bedroom 4
- Level: Basement
- Dimensions: 3.46 x 2.53
Bathroom
- Level: Basement
- Dimensions: 1.54 x 2.63
Bathroom
- Level: Upper
- Dimensions: 2.51 x 2.59
Bathroom
- Level: Main
- Dimensions: 3.63 x 1.68
Bathroom
- Level: Main
- Dimensions: 1.82 x 0.78
Other
- Level: Basement
- Dimensions: 2.12 x 2.74
Den
- Level: Basement
- Dimensions: 3.46 x 2.55
Exercise room
- Level: Basement
- Dimensions: 4.16 x 2.63
Foyer
- Level: Main
- Dimensions: 2.17 x 2.52
Kitchen
- Level: Main
- Dimensions: 4.14 x 3.86
Laundry
- Level: Main
- Dimensions: 1.87 x 1.62
Living room
- Level: Main
- Dimensions: 5.98 x 4.24
Recreation
- Level: Basement
- Dimensions: 5.87 x 5.21
Utility room
- Level: Basement
- Dimensions: 4.13 x 1.8
Heating
- Forced Air, Gas
Cooling
- Central Air
Appliances
- Laundry: In-Suite Laundry
Features
- In-Law Suite
- Flooring: Carpet Free
- Basement: Finished
- Has fireplace: Yes
- Fireplace features: Natural Gas
Interior area
- Living area range: 1600-1799 null
Video & virtual tour
Property
Parking
- Total spaces: 4
- Parking features: Garage Door Opener
- Has garage: Yes
Features
- Levels: Multi-Level
- Exterior features: Enclosed Balcony
Details
- Parcel number: 719280012
Construction
Type & style
- Home type: Townhouse
- Property subtype: Townhouse
Materials
- Aluminum Siding, Brick
- Roof: Asphalt Shingle
Community & HOA
HOA
- Services included: Common Elements Included, Parking Included
- HOA fee: C$376 monthly
- HOA name: 61
Location
- Region: Guelph
Financial & listing details
- Annual tax amount: C$5,661
- Date on market: 7/30/2026
Price history
Price history is unavailable.
Public tax history
Tax history is unavailable.
Climate risks
Neighborhood: N1L
Nearby schools
GreatSchools rating
No schools nearby
We couldn't find any schools near this home.
- C$1,199,9003 bd4 ba-- sqft254 Gosling Gdns #29, Guelph, ON N1L1G7For Sale

- C$1,099,0003 bd3 ba-- sqft254 Gosling Gdns #11, Guelph, ON N1L1G7For Sale
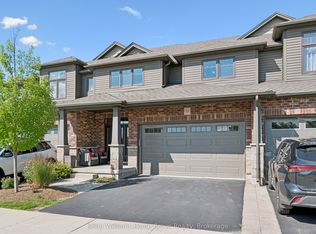
- C$1,100,0003 bd4 ba-- sqft254 Gosling Gdns #21, Guelph, ON N1L1G7For Sale
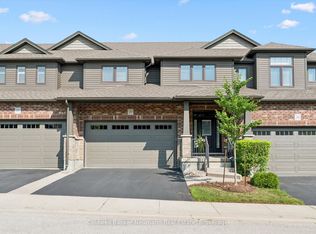
- C$---- bd-- ba-- sqft254 Gosling Gdns #20, Guelph, ON N1L1G7Off Market
- C$--2 bd2 ba1k sqft310 Gosling Gdns, Guelph, ON N1L0M1Off Market
- C$2,3951 bd1 ba-- sqft505 Gosling Gdns, Guelph, ON N1L0M1For Rent
- C$--2 bd2 ba-- sqft332 Gosling Gdns #312, Guelph, ON N1L0P8Off Market
- C$---- bd-- ba-- sqft332 Gosling Gdns #110, Guelph, ON N1L0P8Off Market
Similar homes
- C$1,100,0003 bd4 ba-- sqft254 Gosling Gdns #21, Guelph, ON N1L 1G7For SaleMLS ID #X13565022, Coldwell Banker Neumann Real Estate. TRREB
- C$1,099,0003 bd3 ba-- sqft254 Gosling Gdns #11, Guelph, ON N1L 1G7For SaleMLS ID #X13538464, Keller Williams Home Group Realty. TRREB
- C$1,199,9003 bd4 ba-- sqft254 Gosling Gdns #29, Guelph, ON N1L 1G7For SaleMLS ID #X13094222, Coldwell Banker Neumann Real Estate. TRREB
- C$1,049,0004 bd4 ba-- sqft32 Jenson Blvd, Guelph, ON N1L 1L1For Sale
 MLS ID #X13666098, RE/MAX ABOUTOWNE REALTY CORP.. TRREB
 - C$1,099,0004 bd4 ba2.3k sqft236 Summerfield Dr, Guelph, ON N1L 1L5For SaleMLS ID #40854204, Baldeep Ratol, Broker, RE/MAX Realty Specialists Inc.. ITSO
- C$1,039,0005 bd4 ba-- sqft148 Clairfields Dr W, Guelph, ON N1G 5A3For SaleMLS ID #X13651780, Keller Williams Home Group Realty. TRREB
- C$1,199,9994 bd4 ba1.5k sqft18 Keys Cres, Guelph, ON N1G 5J7For SaleMLS ID #40854098, Bradley Wylde, Salesperson, RE/MAX REAL ESTATE CENTRE INC., BROKERAGE. ITSO
- C$899,9105 bd4 ba-- sqft10 Vaughan St S #1, Guelph, ON N1L 1C9For SaleMLS ID #X13660408, RIGHT AT HOME REALTY INC.. TRREB
- C$799,0004 bd2 ba-- sqft1878 Gordon St #103, Guelph, ON N1L 0P4For SaleMLS ID #X13626704, SAVE MAX REAL ESTATE INC.. TRREB
- C$989,9005 bd4 ba-- sqft6 Moffatt Ln, Guelph, ON N1G 5E8For SaleMLS ID #X13625774, RE/MAX GOLD REALTY INC.. TRREB
- C$799,9003 bd3 ba-- sqft118 Lynch Cir, Guelph, ON N1L 1R8For SaleMLS ID #X13657140, ROYAL LEPAGE ELITE REALTY. TRREB
- C$1,230,0004 bd3 ba-- sqft8 Malvern Cres, Guelph, ON N1L 1G8For SaleMLS ID #X13634946, eXp Realty. TRREB
- C$1,099,0005 bd3 ba-- sqft44 Ridgeway Ave, Guelph, ON N1L 1G8For SaleMLS ID #X13162258, Royal LePage Royal City Realty. TRREB
- C$1,200,0005 bd4 ba2.2k sqft32 Pine Ridge Dr, Guelph, ON N1L 1K3For SaleMLS ID #40852280, Andra Arnold, Salesperson, Royal LePage Royal City Realty. ITSO
- C$1,195,0003 bd3 ba-- sqft6 Whetstone Cres, Guelph, ON N1L 1T3For SaleMLS ID #X13665716, SULLIVAN REAL ESTATE BROKERAGE, INC.. TRREB
- C$1,099,0005 bd4 ba-- sqft4 Darling Cres, Guelph, ON N1L 1P9For SaleMLS ID #X12875816, HomeLife Power Realty Inc. TRREB
- C$1,199,9003 bd3 ba-- sqft42 Ridgeway Ave, Guelph, ON N1L 1G8For SaleMLS ID #X13618682, RE/MAX REAL ESTATE CENTRE INC.. TRREB
- C$999,9995 bd5 ba-- sqft39 Kay Cres #3, Guelph, ON N1L 0N5For SaleMLS ID #X13176648, RE/MAX REAL ESTATE CENTRE INC.. TRREB
- C$1,125,0004 bd4 ba1.5k sqft18 Heritage Dr, Guelph, ON N1G 0B2For SaleMLS ID #40848874, Shitanshu Patel, Salesperson, RE/MAX REAL ESTATE CENTRE INC. ITSO
- C$979,0003 bd3 ba-- sqft79 Laughland Ln, Guelph, ON N1L 0C6For SaleMLS ID #X13655740, Century 21 Heritage House Ltd.. TRREB
