Welcome to 254 Gosling Garden Unit #21, a Thomasfield-built townhome offering a large living space in Guelph's South End. Step inside, and the open concept layout does the talking. Wide sightlines, elegant finishes, and a kitchen built for real life: a gas stove, a spacious island, and a direct walkout to a covered patio that stretches your living space outdoors. It's the kind of setup that makes weeknight dinners easy and weekend entertaining effortless. Upstairs holds three bedrooms, including a large primary, a four-piece bathroom, and the laundry room right where you need it. The primary suite is the standout, with a large walk-in closet and a private ensuite that feels like your own retreat at the end of the day. Downstairs, the fully finished walkout basement is currently set up as a media room, ready-made for movie nights, a home gym, or extra space to spread out as your family grows. Add in a short walk to everything the South End has to offer- shops, restaurants, parks, and everyday errands- and you have a home that delivers on location as much as it does on design. 254 Gosling Garden Unit #21. Come see it for yourself.
For sale
C$1,100,000
254 Gosling Gdns #21, Guelph, ON N1L 1G7
3beds
4baths
Townhouse
Built in ----
-- sqft lot
$-- Zestimate®
C$--/sqft
C$360/mo HOA
What's special
Large living spaceOpen concept layoutWide sightlinesElegant finishesGas stoveSpacious islandFour-piece bathroom
- 18 days |
- 8 |
- 0 |
Zillow last checked:
Listing updated:
Listed by:
Coldwell Banker Neumann Real Estate
Source: TRREB,MLS®#: X13565022 Originating MLS®#: One Point Association of REALTORS
Originating MLS®#: One Point Association of REALTORSFacts & features
Interior
Bedrooms & bathrooms
- Bedrooms: 3
- Bathrooms: 4
Primary bedroom
- Level: Second
- Dimensions: 4.9 x 5.35
Bedroom
- Level: Second
- Dimensions: 3.76 x 4.48
Bedroom
- Level: Second
- Dimensions: 3.68 x 4.25
Bathroom
- Level: Second
- Dimensions: 3.23 x 3.61
Bathroom
- Level: Second
- Dimensions: 3.23 x 2.45
Bathroom
- Level: Main
- Dimensions: 2.1 x 0.86
Bathroom
- Level: Basement
- Dimensions: 1.89 x 1.99
Other
- Level: Basement
- Dimensions: 2.88 x 2.45
Dining room
- Level: Main
- Dimensions: 4 x 2.63
Kitchen
- Level: Main
- Dimensions: 4.01 x 3.4
Laundry
- Level: Second
- Dimensions: 2.4 x 1.93
Living room
- Level: Main
- Dimensions: 4.26 x 6.03
Recreation
- Level: Basement
- Dimensions: 8.01 x 6.02
Utility room
- Level: Basement
- Dimensions: 4.49 x 1.8
Heating
- Forced Air, Gas
Cooling
- Central Air
Appliances
- Included: Water Heater, Water Softener
- Laundry: In Hall
Features
- Water Meter
- Basement: Walk-Out Access,Finished
- Has fireplace: No
Interior area
- Living area range: 2250-2499 null
Video & virtual tour
Property
Parking
- Total spaces: 4
- Parking features: Private
- Has garage: Yes
Features
- Stories: 2
- Patio & porch: Deck, Porch
- Exterior features: Landscaped, Lighting, Open Balcony
Details
- Parcel number: 719280021
- Other equipment: Air Exchanger
Construction
Type & style
- Home type: Townhouse
- Property subtype: Townhouse
Materials
- Brick, Vinyl Siding
- Foundation: Poured Concrete
- Roof: Asphalt Shingle
Community & HOA
HOA
- Services included: Building Insurance Included, Common Elements Included, Parking Included
- HOA fee: C$360 monthly
- HOA name: Unknown
Location
- Region: Guelph
Financial & listing details
- Annual tax amount: C$5,965
- Date on market: 7/15/2026
Coldwell Banker Neumann Real Estate
Coldwell Banker Neumann Real Estate
By pressing Contact Agent, you agree that the real estate professional identified above may call/text you about your search, which may involve use of automated means and pre-recorded/artificial voices. You don't need to consent as a condition of buying any property, goods, or services. Message/data rates may apply. You also agree to our Terms of Use. Zillow does not endorse any real estate professionals. We may share information about your recent and future site activity with your agent to help them understand what you're looking for in a home.
Price history
Price history is unavailable.
Public tax history
Tax history is unavailable.
Climate risks
Neighborhood: N1L
Nearby schools
GreatSchools rating
No schools nearby
We couldn't find any schools near this home.
- C$4,0003 bd4 ba-- sqft254 Gosling Gdns #26, Guelph, ON N1L1G7For Rent

- C$1,199,9003 bd4 ba-- sqft254 Gosling Gdns #29, Guelph, ON N1L1G7For Sale

- C$1,099,0003 bd3 ba-- sqft254 Gosling Gdns #11, Guelph, ON N1L1G7For Sale
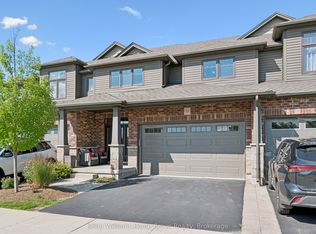
- C$1,089,0004 bd4 ba-- sqft254 Gosling Gdns #12, Guelph, ON N1L1G7For Sale
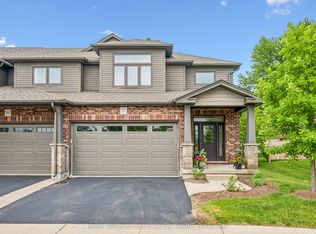
- C$---- bd-- ba-- sqft254 Gosling Gdns #20, Guelph, ON N1L1G7Off Market
- C$--2 bd2 ba1k sqft310 Gosling Gdns, Guelph, ON N1L0M1Off Market
- C$2,3951 bd1 ba-- sqft505 Gosling Gdns, Guelph, ON N1L0M1For Rent
- C$--2 bd2 ba-- sqft332 Gosling Gdns #312, Guelph, ON N1L0P8Off Market
Similar homes
- C$1,199,9003 bd3 ba-- sqft42 Ridgeway Ave, Guelph, ON N1L 1G8For Sale
 MLS ID #X13618682, RE/MAX REAL ESTATE CENTRE INC.. TRREB
 - C$989,9005 bd4 ba-- sqft6 Moffatt Ln, Guelph, ON N1G 5E8For Sale
 MLS ID #X13625774, RE/MAX GOLD REALTY INC.. TRREB
 - C$617,0003 bd2 ba-- sqft39 Kay Cres #20, Guelph, ON N1L 0N5For Sale
 MLS ID #X13598136, ROYAL LEPAGE MEADOWTOWNE REALTY. TRREB
 - C$998,9003 bd3 ba-- sqft12 Fairway Ln, Guelph, ON N1E 7A9For Sale
 MLS ID #X13611526, ROYAL LEPAGE MEADOWTOWNE REALTY. TRREB
 - C$1,199,9006 bd4 ba-- sqft237 Goodwin Dr, Guelph, ON N1L 0K1For SaleMLS ID #X13511840, RE/MAX REAL ESTATE CENTRE INC.. TRREB
- C$1,074,9004 bd3 ba-- sqft693 Savoline Blvd, Milton, ON L9T 0N2For SaleMLS ID #W13626848, ROYAL LEPAGE REAL ESTATE SERVICES LTD.. TRREB
- C$1,035,0004 bd3 ba-- sqft16 Lois Ln, Guelph, ON N1K 1W7For SaleMLS ID #X13481708, RE/MAX REALTY SPECIALISTS INC.. TRREB
- C$620,0003 bd3 ba-- sqftCranbrook Courtyards, Guelph, ON N1L 0H6For SaleMLS ID #X13456148, Coldwell Banker Neumann Real Estate. TRREB
- C$899,0005 bd4 ba-- sqft28 Drone Cres, Guelph, ON N1K 0C1For SaleCentury 21 Canada
- C$719,9002 bd3 ba-- sqft60 Arkell Rd #92, Guelph, ON N1L 0N7For SaleMLS ID #X13511420, Coldwell Banker Neumann Real Estate. TRREB
- C$960,0004 bd4 ba-- sqft199 Summit Ridge Dr, Guelph, ON N1E 0M1For SaleMLS ID #X13576266, RE/MAX GOLD REALTY INC.. TRREB
- C$1,099,9003 bd4 ba2.2k sqft157 Green Gate Blvd, Cambridge, ON N1T 0C5For SaleMLS ID #40841787, David B. Rodgers, Salesperson, RE/MAX REAL ESTATE CENTRE INC.. ITSO
- C$1,199,0004 bd4 ba-- sqft117 Norma Cres, Guelph, ON N1E 0K5For SaleMLS ID #X13475158, RE/MAX REALTY SPECIALISTS INC.. TRREB
- C$1,579,0004 bd3 ba-- sqft16 Elderberry Ct, Guelph, ON N1L 1K3For SaleMLS ID #X13130440, HomeLife Power Realty Inc. TRREB
- C$969,9993 bd3 ba-- sqft356 Freure Dr, Cambridge, ON N1S 0B5For SaleMLS ID #X13616914, SOTHEBY'S INTERNATIONAL REALTY CANADA. TRREB
- C$785,0003 bd3 ba-- sqft128 Ingram Dr, Guelph, ON N1E 0M6For SaleMLS ID #X13478648, RE/MAX Real Estate Centre Inc. TRREB
- C$1,484,9005 bd4 ba-- sqft3 Truesdale Cres, Guelph, ON N1G 5K2For SaleMLS ID #X13499364, Coldwell Banker Neumann Real Estate. TRREB
- C$998,0003 bd4 ba-- sqft137 Millview Ct, Guelph/eramosa, ON N0B 2K0For SaleMLS ID #X12877434, RE/MAX Real Estate Centre Inc. TRREB
- C$1,159,9904 bd3 ba-- sqft160 May St, Guelph/eramosa, ON N0B 2K0For SaleMLS ID #X13533638, Royal LePage Real Estate Services Ltd., Brokerage. TRREB
- C$1,179,9003 bd3 ba-- sqft82 Drone Cres, Guelph, ON N1K 0C2For SaleMLS ID #X13173244, Coldwell Banker Neumann Real Estate. TRREB
