Welcome to Unit 11 at 254 Gosling Gardens-an exceptional executive townhome in one of South Guelph's most sought-after communities. Offering over 2,200 sq. ft. of beautifully finished living space, this stunning residence combines the spacious feel of a detached home with the carefree convenience of condominium living. Step inside to discover soaring ceilings, an open-concept layout, generous principal rooms, and quality finishes throughout. The heart of the home is designed for both everyday living and entertaining, flowing seamlessly from the stylish kitchen to the bright dining and living areas. The private backyard oasis is an outdoor dream with complete privacy, a large wooden deck, and a sunken hot tub. Enjoy those beautiful summer evenings in complete tranquility in the most private backyard in the neighbourhood. Upstairs, spacious bedrooms provide comfort for the entire family, while the large unfinished lower level offers incredible flexibility for a future recreation room, home office, guest suite, or in-law potential. Enjoy the convenience of a double-car garage, private outdoor living space, and low-maintenance living, giving you more time to enjoy everything this incredible neighbourhood has to offer. Located just minutes from shopping, restaurants, schools, parks, scenic walking trails, and the new South End Recreation Centre, this home offers the perfect blend of luxury, lifestyle, and location. Commuters will appreciate quick access to Highway 401, making travel throughout the region effortless. Whether you're upsizing, downsizing, or simply looking for a premium home in an unbeatable location, 254 Gosling Gardens Unit 11 is a rare opportunity you won't want to miss.
For sale
C$1,099,000
254 Gosling Gdns #11, Guelph, ON N1L 1G7
3beds
3baths
Townhouse
Built in ----
-- sqft lot
$-- Zestimate®
C$--/sqft
C$376/mo HOA
What's special
Soaring ceilingsOpen-concept layoutGenerous principal roomsQuality finishes throughoutStylish kitchenPrivate backyard oasisComplete privacy
- 30 days |
- 10 |
- 0 |
Zillow last checked:
Listing updated:
Listed by:
Keller Williams Home Group Realty
Source: TRREB,MLS®#: X13538464 Originating MLS®#: One Point Association of REALTORS
Originating MLS®#: One Point Association of REALTORSFacts & features
Interior
Bedrooms & bathrooms
- Bedrooms: 3
- Bathrooms: 3
Primary bedroom
- Level: Second
- Dimensions: 5.33 x 4.9
Bedroom 2
- Level: Second
- Dimensions: 4.44 x 3.74
Bedroom 3
- Level: Second
- Dimensions: 4.17 x 3.66
Bathroom
- Level: Second
- Dimensions: 2.41 x 3.18
Bathroom
- Level: Second
- Dimensions: 3.5 x 3.21
Den
- Level: Second
- Dimensions: 3.25 x 1.77
Dining room
- Level: Main
- Dimensions: 3.04 x 3.88
Foyer
- Level: Main
- Dimensions: 3.65 x 2.56
Kitchen
- Level: Main
- Dimensions: 2.97 x 3.88
Laundry
- Level: Second
- Dimensions: 1.91 x 2.4
Living room
- Level: Main
- Dimensions: 6 x 4.36
Other
- Level: Main
- Dimensions: 0.81 x 1.97
Heating
- Forced Air, Gas
Cooling
- Central Air
Appliances
- Laundry: In-Suite Laundry
Features
- None
- Basement: Unfinished
- Has fireplace: No
Interior area
- Living area range: 2000-2249 null
Video & virtual tour
Property
Parking
- Total spaces: 4
- Parking features: Garage
- Has garage: Yes
Features
- Stories: 2
- Exterior features: Enclosed Balcony
Details
- Parcel number: 719280011
Construction
Type & style
- Home type: Townhouse
- Property subtype: Townhouse
Materials
- Brick
Community & HOA
HOA
- Services included: Common Elements Included
- HOA fee: C$376 monthly
- HOA name: 61
Location
- Region: Guelph
Financial & listing details
- Annual tax amount: C$6,605
- Date on market: 7/8/2026
K
Keller Williams Home Group Realty
By pressing Contact Agent, you agree that the real estate professional identified above may call/text you about your search, which may involve use of automated means and pre-recorded/artificial voices. You don't need to consent as a condition of buying any property, goods, or services. Message/data rates may apply. You also agree to our Terms of Use. Zillow does not endorse any real estate professionals. We may share information about your recent and future site activity with your agent to help them understand what you're looking for in a home.
Price history
Price history is unavailable.
Public tax history
Tax history is unavailable.
Climate risks
Neighborhood: N1L
Nearby schools
GreatSchools rating
No schools nearby
We couldn't find any schools near this home.
- C$1,199,9003 bd4 ba-- sqft254 Gosling Gdns #29, Guelph, ON N1L1G7For Sale

- C$1,100,0003 bd4 ba-- sqft254 Gosling Gdns #21, Guelph, ON N1L1G7For Sale
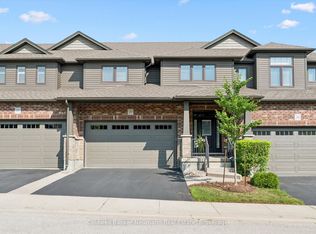
- C$1,089,0004 bd4 ba-- sqft254 Gosling Gdns #12, Guelph, ON N1L1G7For Sale
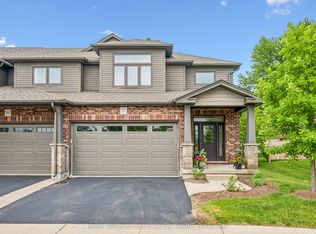
- C$---- bd-- ba-- sqft254 Gosling Gdns #20, Guelph, ON N1L1G7Off Market
- C$--2 bd2 ba1k sqft310 Gosling Gdns, Guelph, ON N1L0M1Off Market
- C$2,3951 bd1 ba-- sqft505 Gosling Gdns, Guelph, ON N1L0M1For Rent
- C$--2 bd2 ba-- sqft332 Gosling Gdns #312, Guelph, ON N1L0P8Off Market
- C$---- bd-- ba-- sqft332 Gosling Gdns #110, Guelph, ON N1L0P8Off Market
Similar homes
- C$1,099,0005 bd4 ba-- sqft17 Dudley Dr, Guelph, ON N1G 0E5For Sale
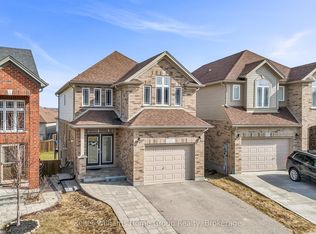 MLS ID #X13629234, Keller Williams Home Group Realty. TRREB
 - C$1,079,0004 bd3 ba-- sqft32 Jenson Blvd, Guelph, ON N1L 1L1For Sale
 MLS ID #X13429914, RE/MAX ABOUTOWNE REALTY CORP.. TRREB
 - C$1,199,9006 bd4 ba-- sqft237 Goodwin Dr, Guelph, ON N1L 0K1For Sale
 MLS ID #X13634340, RE/MAX REAL ESTATE CENTRE INC.. TRREB
 - C$799,9994 bd3 ba-- sqft35 Borland Dr, Guelph, ON N1G 5B5For Sale
 MLS ID #X13651390, HomeLife Power Realty Inc. TRREB
 - C$1,299,9006 bd4 ba-- sqft1 Teal Dr, Guelph, ON N1C 1G3For SaleMLS ID #X13648720, Coldwell Banker Neumann Real Estate. TRREB
- C$1,199,9004 bd4 ba-- sqft306 Colonial Dr, Guelph, ON N1L 0C8For SaleMLS ID #X13612234, Keller Williams Home Group Realty. TRREB
- C$595,0003 bd3 ba-- sqft146 Downey Rd #28, Guelph, ON N1C 0A2For SaleMLS ID #X13647980, Coldwell Banker Neumann Real Estate. TRREB
- C$1,209,0003 bd3 ba-- sqft6 Whetstone Cres, Guelph, ON N1L 1T3For SaleMLS ID #X13475220, SULLIVAN REAL ESTATE BROKERAGE, INC.. TRREB
- C$644,9004 bd3 ba-- sqft151 Clairfields Dr E #15, Guelph, ON N1L 1P5For SaleMLS ID #X13611960, RE/MAX ABOUTOWNE REALTY CORP.. TRREB
- C$824,9003 bd2 ba-- sqft116 Doyle Dr, Guelph, ON N1G 5B4For SaleMLS ID #X13505548, Coldwell Banker Neumann Real Estate. TRREB
- C$569,9002 bd3 ba-- sqft333 Gosling Gdns #314, Guelph, ON N1L 0M1For SaleMLS ID #X13008666, Keller Williams Home Group Realty. TRREB
- C$875,0004 bd3 ba-- sqft42 Dallan Dr, Guelph, ON N1L 0N1For SaleMLS ID #X13604744, HOMELIFE/ROMANO REALTY LTD.. TRREB
- C$889,0004 bd4 ba-- sqft93 Lynch Cir, Guelph, ON N1L 1R8For SaleMLS ID #X13101036, HOMELIFE/MIRACLE REALTY LTD. TRREB
- C$899,0004 bd4 ba-- sqft212 Goodwin Dr, Guelph, ON N1L 0C8For SaleMLS ID #X13503890, Keller Williams Home Group Realty. TRREB
- C$829,9003 bd4 ba-- sqft217 Deerpath Dr, Guelph, ON N1K 1W6For SaleMLS ID #X13638104, Keller Williams Home Group Realty. TRREB
- C$620,0003 bd3 ba-- sqftCranbrook Courtyards, Guelph, ON N1L 0H6For SaleMLS ID #X13456148, Coldwell Banker Neumann Real Estate. TRREB
- C$1,250,0004 bd2 ba-- sqft61 Bellevue St, Guelph, ON N1G 1E9For SaleMLS ID #X13024014, Coldwell Banker Neumann Real Estate. TRREB
- C$1,289,0005 bd4 ba-- sqft15 Valley Rd #6, Guelph, ON N1L 0H3For SaleMLS ID #X13460506, Keller Williams Home Group Realty. TRREB
- C$589,0003 bd3 ba-- sqft941 Gordon St #49, Guelph, ON N1G 4R9For SaleMLS ID #X13513838, Coldwell Banker Neumann Real Estate. TRREB
- C$1,099,0004 bd4 ba-- sqft22 Atto Dr, Guelph, ON N1E 0E4For SaleMLS ID #X13232118, Real Broker Ontario Ltd.. TRREB
