Welcome to 32 Jenson Blvd- a beautifully maintained 3+1 bedroom detached home including a legal one-bedroom walk-out apartment, and a premium ravine lot in Guelph's sought-after Pineridge neighbourhood. The bright main floor features spacious living and dining rooms, a stunning open-to-above family room with soaring ceilings and a cozy fireplace, plus convenient main-floor laundry. The kitchen overlooks the backyard and walks out to an oversized deck with peaceful ravine views. Upstairs, you'll find a spacious primary bedroom with ensuite, two additional bedrooms, and a bright 4-piece bathroom with a skylight. The legal walk-out apartment is ideal as a mortgage helper, in-law suite, or just additional living space. Recent updates include fresh paint, new second-floor flooring, new stair carpet, refinished kitchen cabinetry, a new asphalt driveway, and updated kitchen appliances.Located within walking distance of Sir Isaac Brock Public School and St. Ignatius of Loyola Catholic School, and just minutes from all the shopping, restaurants, and amenities that South Guelph has to offer. Move-in ready and in an unbeatable location-book your private showing today!
Under contract
C$1,049,000
32 Jenson Blvd, Guelph, ON N1L 1L1
4beds
4baths
Single Family Residence
Built in ----
4,219 Square Feet Lot
$-- Zestimate®
C$--/sqft
C$-- HOA
What's special
- 28 days
- 60
- 1
Zillow last checked:
Listing updated:
Listed by:
RE/MAX ABOUTOWNE REALTY CORP.
Source: TRREB,MLS®#: X13666098 Originating MLS®#: Toronto Regional Real Estate Board
Originating MLS®#: Toronto Regional Real Estate BoardFacts & features
Interior
Bedrooms & bathrooms
- Bedrooms: 4
- Bathrooms: 4
Primary bedroom
- Level: Second
- Dimensions: 4.6 x 4.54
Bedroom
- Level: Basement
- Dimensions: 3.92 x 4.01
Bedroom 2
- Level: Second
- Dimensions: 5.79 x 4.31
Bedroom 3
- Level: Second
- Dimensions: 4.21 x 4.78
Bathroom
- Level: Main
- Dimensions: 0.76 x 2.57
Bathroom
- Level: Basement
- Dimensions: 1.89 x 4.61
Bathroom
- Level: Second
- Dimensions: 3.01 x 2.38
Bathroom
- Level: Second
- Dimensions: 2.99 x 3.69
Breakfast
- Level: Main
- Dimensions: 3.72 x 2.86
Dining room
- Level: Main
- Dimensions: 3.03 x 3.49
Family room
- Level: Main
- Dimensions: 4.88 x 3.5
Great room
- Level: Basement
- Dimensions: 7.24 x 5.83
Kitchen
- Level: Basement
- Dimensions: 3.35 x 2.39
Kitchen
- Level: Main
- Dimensions: 3.04 x 2.71
Laundry
- Level: Main
- Dimensions: 2.12 x 2.22
Living room
- Level: Main
- Dimensions: 4.27 x 3.38
Heating
- Forced Air, Gas
Cooling
- Central Air
Features
- Flooring: Accessory Apartment
- Basement: Full,Finished with Walk-Out,Apartment
- Has fireplace: Yes
Interior area
- Living area range: 2000-2500 null
Property
Parking
- Total spaces: 4
- Parking features: Garage
- Has garage: Yes
Features
- Stories: 2
- Pool features: None
Lot
- Size: 4,219 Square Feet
Details
- Parcel number: 711860470
Construction
Type & style
- Home type: SingleFamily
- Property subtype: Single Family Residence
Materials
- Brick Front, Vinyl Siding
- Foundation: Poured Concrete
- Roof: Asphalt Shingle
Details
- Builder name: Thomasfield Homes
Utilities & green energy
- Sewer: Sewer
Community & HOA
Location
- Region: Guelph
Financial & listing details
- Annual tax amount: C$7,478
- Date on market: 8/12/2026
Price history
Price history is unavailable.
Public tax history
Tax history is unavailable.
Climate risks
Neighborhood: N1L
Nearby schools
GreatSchools rating
No schools nearby
We couldn't find any schools near this home.

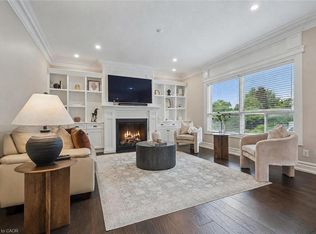
Similar homes
- C$1,099,0004 bd4 ba-- sqft18 Haney Dr, Guelph, ON N1L 1N7For Sale
 MLS ID #X13712922, RE/MAX ABOUTOWNE REALTY CORP.. TRREB
 - C$988,9005 bd4 ba-- sqft148 Clairfields Dr W, Guelph, ON N1G 5A3For Sale
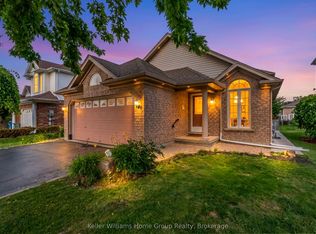 MLS ID #X13741224, Keller Williams Home Group Realty. TRREB
 - C$1,199,9004 bd4 ba-- sqft306 Colonial Dr, Guelph, ON N1L 0C8For Sale
 MLS ID #X13612234, Keller Williams Home Group Realty. TRREB
 - C$929,9005 bd4 ba-- sqft6 Moffatt Ln, Guelph, ON N1G 5E8For Sale
 MLS ID #X13697798, RE/MAX GOLD REALTY INC.. TRREB
