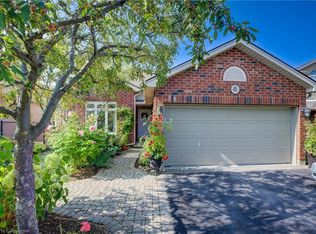
Exceptional Family Home in a Prime Location! Nestled on a quiet side street, this beautifully maintained home offers the perfect blend of space, comfort, and convenience. A large paved driveway accommodates up to 6 vehicles in addition to the double-car garage. Inside, the main level features hardwood and ceramic flooring, formal living and dining rooms, a spacious family room, a bright kitchen, a 2-piece powder room, and convenient main-floor laundry. Upstairs, the generous primary suite boasts a walk-in closet and private ensuite, accompanied by two additional bedrooms and a full 4-piece bath. The fully finished basement provides valuable additional living space with an extra bathroom, ideal for entertaining, a home office, or extended family. Recent updates include an owned water heater and roof, both approximately 3 years old. Additional features include central air conditioning, central vacuum, automatic garage door opener, and upgraded light fixtures. Ideally located just a short walk to the South End Community Centre, Bishop Macdonell Catholic High School, Longo's, Zehrs, Food Basics, banks, the library, medical clinics, Shoppers Drug Mart, Tim Hortons, Starbucks, Galaxy Cinemas, restaurants, parks, transit, and more, this home offers an exceptional lifestyle in one of the area's most convenient family-friendly neighborhoods.
For sale
C$989,900
6 Moffatt Ln, Guelph, ON N1G 5E8
5beds
4baths
Single Family Residence
Built in ----
4,438 Square Feet Lot
$-- Zestimate®
C$--/sqft
C$-- HOA
What's special
Quiet side streetDouble-car garageHardwood and ceramic flooringSpacious family roomBright kitchenConvenient main-floor laundryGenerous primary suite
- 1 day |
- 7 |
- 0 |
Zillow last checked:
Listing updated:
Listed by:
RE/MAX GOLD REALTY INC.
Source: TRREB,MLS®#: X13625774 Originating MLS®#: Toronto Regional Real Estate Board
Originating MLS®#: Toronto Regional Real Estate BoardFacts & features
Interior
Bedrooms & bathrooms
- Bedrooms: 5
- Bathrooms: 4
Living room
- Level: Ground
- Dimensions: 1 x 1
Heating
- Forced Air, Gas
Cooling
- Central Air
Features
- Flooring: Carpet Free
- Basement: Finished
- Has fireplace: No
Interior area
- Living area range: 1500-2000 null
Property
Parking
- Total spaces: 6
- Parking features: Garage
- Has garage: Yes
Features
- Stories: 2
- Pool features: None
Lot
- Size: 4,438 Square Feet
Details
- Parcel number: 714920712
Construction
Type & style
- Home type: SingleFamily
- Property subtype: Single Family Residence
Materials
- Brick
- Foundation: Concrete
- Roof: Asphalt Shingle
Utilities & green energy
- Sewer: Sewer
Community & HOA
Location
- Region: Guelph
Financial & listing details
- Annual tax amount: C$6,178
- Date on market: 7/31/2026
RE/MAX GOLD REALTY INC.
RE/MAX GOLD REALTY INC.
By pressing Contact Agent, you agree that the real estate professional identified above may call/text you about your search, which may involve use of automated means and pre-recorded/artificial voices. You don't need to consent as a condition of buying any property, goods, or services. Message/data rates may apply. You also agree to our Terms of Use. Zillow does not endorse any real estate professionals. We may share information about your recent and future site activity with your agent to help them understand what you're looking for in a home.
Price history
Price history is unavailable.
Public tax history
Tax history is unavailable.
Climate risks
Neighborhood: Clairfields
Nearby schools
GreatSchools rating
No schools nearby
We couldn't find any schools near this home.
- C$584,9903 bd2 ba-- sqft74 Clair Rd W LOT 1637, Guelph, ON N1L0A6For Sale

- C$1,100,0004 bd4 ba1.9k sqft8 Munroe Cres, Guelph, ON N1G5E6Sold
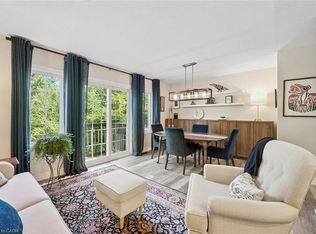
- C$649,9003 bd3 ba1.3k sqft124 Gosling Gdns #12, Guelph, ON N1G5K6For Sale
- C$899,9005 bd4 ba-- sqft43 Moffatt Ln, Guelph, ON N1G5E8For Sale

- C$629,9003 bd3 ba1k sqft124 Gosling Gdns #50, Guelph, ON N1G5K6For Sale
- C$3,6003 bd3 ba-- sqft124 Gosling Gdns #10, Guelph, ON N1G5K6For Rent
- C$624,9004 bd3 ba-- sqft124 Gosling Gdns #27, Guelph, ON N1G5K6For Sale
- C$628,0003 bd3 ba1.3k sqft124 Gosling Gdns #37, Guelph, ON N1G5K6For Sale
Similar homes
- C$899,9005 bd4 ba-- sqft43 Moffatt Ln, Guelph, ON N1G 5E8For SaleMLS ID #X13624532, RE/MAX Icon Realty. TRREB
- C$999,9993 bd4 ba2k sqft17 Carroll Cres, Guelph, ON N1G 5B7For Sale
 MLS ID #40851242, Andra Arnold, Salesperson, Royal LePage Royal City Realty. ITSO
 - C$989,9004 bd5 ba2k sqft282 Carrington Dr, Guelph, ON N1G 5H2For Sale
 MLS ID #40845012, David Robinson, Salesperson, Century 21 Miller Real Estate Ltd.. ITSO
 - C$1,089,0004 bd4 ba-- sqft254 Gosling Gdns #12, Guelph, ON N1L 1G7For Sale
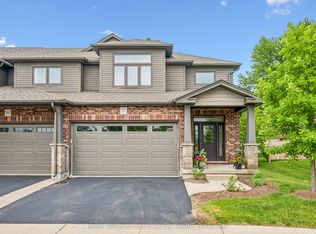 MLS ID #X13620874, Keller Williams Home Group Realty. TRREB
 - C$890,0004 bd2 ba-- sqft4 Hayward Cres, Guelph, ON N1G 5A5For SaleMLS ID #X13596740, Bosley Real Estate Ltd.. TRREB
- C$1,199,9003 bd3 ba-- sqft42 Ridgeway Ave, Guelph, ON N1L 1G8For SaleMLS ID #X13618682, RE/MAX REAL ESTATE CENTRE INC.. TRREB
- C$895,9004 bd3 ba-- sqft35 Borland Dr, Guelph, ON N1G 5B5For SaleMLS ID #X13564280, HomeLife Power Realty Inc. TRREB
- C$875,0004 bd3 ba-- sqft42 Dallan Dr, Guelph, ON N1L 0N1For SaleMLS ID #X13604744, HOMELIFE/ROMANO REALTY LTD.. TRREB
- C$799,0004 bd2 ba-- sqft1878 Gordon St #103, Guelph, ON N1L 0P4For SaleMLS ID #X13626704, SAVE MAX REAL ESTATE INC.. TRREB
- C$849,9003 bd4 ba1.5k sqft220 Carrington Dr, Guelph, ON N1G 5K3For SaleMLS ID #40850905, Rob Green, Salesperson, Royal LePage Royal City Realty. ITSO
- C$1,199,9004 bd4 ba-- sqft306 Colonial Dr, Guelph, ON N1L 0C8For SaleMLS ID #X13612234, Keller Williams Home Group Realty. TRREB
- C$1,339,0004 bd4 ba-- sqft82 Vaughan St, Guelph, ON N1G 0B3For SaleMLS ID #X13628628, M1 Real Estate Brokerage Ltd. TRREB
- C$1,099,9904 bd3 ba-- sqft181 Dallan Dr, Guelph, ON N1L 0N4For SaleMLS ID #X13576846, RE/MAX PREMIER INC.. TRREB
- C$1,099,0005 bd3 ba-- sqft44 Ridgeway Ave, Guelph, ON N1L 1G8For SaleMLS ID #X13162258, Royal LePage Royal City Realty. TRREB
- C$1,450,0006 bd4 ba-- sqft37 Munroe Cres, Guelph, ON N1G 5E5For SaleMLS ID #X13588558, Bosley Real Estate Ltd.. TRREB
- C$1,099,0005 bd4 ba-- sqft4 Darling Cres, Guelph, ON N1L 1P9For SaleMLS ID #X12875816, HomeLife Power Realty Inc. TRREB
- C$824,9003 bd2 ba-- sqft116 Doyle Dr, Guelph, ON N1G 5B4For SaleMLS ID #X13505548, Coldwell Banker Neumann Real Estate. TRREB
- C$1,150,0004 bd4 ba1.5k sqft18 Heritage Dr, Guelph, ON N1G 0B2For SaleMLS ID #40848874, Shitanshu Patel, Salesperson, RE/MAX REAL ESTATE CENTRE INC. ITSO
- C$889,0004 bd4 ba-- sqft93 Lynch Cir, Guelph, ON N1L 1R8For SaleMLS ID #X13101036, HOMELIFE/MIRACLE REALTY LTD. TRREB
- C$999,9995 bd5 ba-- sqft39 Kay Cres #3, Guelph, ON N1L 0N5For SaleMLS ID #X13176648, RE/MAX REAL ESTATE CENTRE INC.. TRREB
