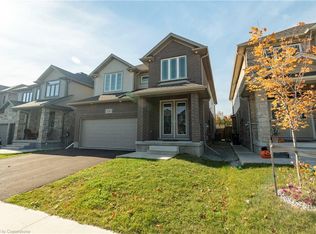
Welcome to 181 Dallan Drive - a stunning 4-bedroom, 2,371 sq ft all-brick detached home in ghihgly desirable South Guelph, ideally located near Clair & Gordon and directly across from a park. Situated on a premium corner lot, this home offers the perfect balance of family living convenience, and future potential. Only approximately 10 minutes to the University of Guleph and 7 minutes to Highway 401, with walking acccess to major amenities including grocery stores, restaurants, gyms, shopping and a movie theatre. Inside, you'll find spacious sun-filled principal rooms, all wood flooring throughout, and a beautifully designed white kitchen featuring an accent island and stylish offset backsplash. The separate side entrance to the basement creates excellent potential for an in-law suite or future income opportunity, complete with large bright windows. Basement framing, insulation, and electrical work have already been completed. Rare oportunity to own a spacious family home in one of guelph's fastest-growing ande most sought after communities.
For sale
C$1,099,990
181 Dallan Dr, Guelph, ON N1L 0N4
4beds
3baths
Single Family Residence
Built in ----
4,697 Square Feet Lot
$-- Zestimate®
C$--/sqft
C$-- HOA
What's special
- 12 days |
- 17 |
- 0 |
Zillow last checked:
Listing updated:
Listed by:
RE/MAX PREMIER INC.
Source: TRREB,MLS®#: X13576846 Originating MLS®#: Toronto Regional Real Estate Board
Originating MLS®#: Toronto Regional Real Estate BoardFacts & features
Interior
Bedrooms & bathrooms
- Bedrooms: 4
- Bathrooms: 3
Bedroom
- Level: Second
- Dimensions: 3.45 x 3.03
Bathroom
- Level: Main
- Dimensions: 1.5 x 1.4
Heating
- Forced Air, Gas
Cooling
- Central Air
Appliances
- Included: Water Heater, Water Softener
Features
- Rough-In Bath
- Basement: Separate Entrance,Unfinished
- Has fireplace: Yes
- Fireplace features: Family Room, Natural Gas
Interior area
- Living area range: 2000-2500 null
Property
Parking
- Total spaces: 5
- Parking features: Private Double, Garage Door Opener
- Has garage: Yes
Features
- Stories: 2
- Pool features: None
Lot
- Size: 4,697 Square Feet
- Features: Library, Park, Place Of Worship, Rec./Commun.Centre, School
Details
- Parcel number: 711980207
- Other equipment: Sump Pump
Construction
Type & style
- Home type: SingleFamily
- Property subtype: Single Family Residence
Materials
- Brick, Stone
- Foundation: Concrete
- Roof: Asphalt Shingle
Utilities & green energy
- Sewer: Sewer
Community & HOA
Location
- Region: Guelph
Financial & listing details
- Annual tax amount: C$7,365
- Date on market: 7/17/2026
RE/MAX PREMIER INC.
RE/MAX PREMIER INC.
By pressing Contact Agent, you agree that the real estate professional identified above may call/text you about your search, which may involve use of automated means and pre-recorded/artificial voices. You don't need to consent as a condition of buying any property, goods, or services. Message/data rates may apply. You also agree to our Terms of Use. Zillow does not endorse any real estate professionals. We may share information about your recent and future site activity with your agent to help them understand what you're looking for in a home.
Price history
Price history is unavailable.
Public tax history
Tax history is unavailable.
Climate risks
Neighborhood: N1L
Nearby schools
GreatSchools rating
No schools nearby
We couldn't find any schools near this home.
- C$--5 bd4 ba3k sqft176 Dallan Dr, Guelph, ON N1L0N4Off Market
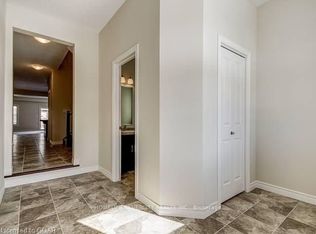
- C$--1 bd1 ba2k sqft171 Dallan Dr, Guelph, ON N1L0N4Off Market
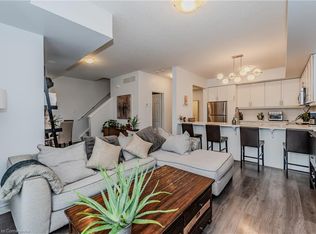
- C$570,0002 bd2 ba1.3k sqft39 Kay Cres #28, Guelph, ON N1L0N5Sold
- C$995,0002 bd4 ba1.8k sqft39 Kay Cres #1, Guelph, ON N1L0N5For Sale

- C$1,349,9996 bd4 ba2.6k sqft121 Dallan Dr, Guelph, ON N1L0N3For Sale
- C$599,9003 bd2 ba-- sqft39 Kay Cres #30, Guelph, ON N1L0N5For Sale
- C$617,0003 bd2 ba-- sqft39 Kay Cres #20, Guelph, ON N1L0N5For Sale
- C$549,9002 bd2 ba-- sqft39 Kay Cres #31, Guelph, ON N1L0N5For Sale
Similar homes
- C$1,199,9003 bd3 ba-- sqft42 Ridgeway Ave, Guelph, ON N1L 1G8For Sale
 MLS ID #X13618682, RE/MAX REAL ESTATE CENTRE INC.. TRREB
 - C$1,169,0005 bd4 ba-- sqft52 Washburn Dr, Guelph, ON N1E 0B2For Sale
 MLS ID #X13600916, RE/MAX Real Estate Centre Inc. TRREB
 - C$960,0004 bd4 ba-- sqft199 Summit Ridge Dr, Guelph, ON N1E 0M1For Sale
 MLS ID #X13576266, RE/MAX GOLD REALTY INC.. TRREB
 - C$888,0004 bd3 ba-- sqft45 Waxwing Cres, Guelph, ON N1C 1E3For Sale
 MLS ID #X13458412, RE/MAX REALTRON REALTY INC.. TRREB
 - C$1,199,0004 bd4 ba-- sqft117 Norma Cres, Guelph, ON N1E 0K5For SaleMLS ID #X13475158, RE/MAX REALTY SPECIALISTS INC.. TRREB
- C$1,049,0004 bd4 ba-- sqft641 Marley Cres, Milton, ON L9T 5V2For SaleMLS ID #W13599816, RE/MAX HALLMARK REALTY LTD.. TRREB
- C$1,049,9004 bd4 ba-- sqft104 Pick Rd, Guelph/eramosa, ON N0B 2K0For SaleMLS ID #X13519136, RE/MAX REALTY SERVICES INC.. TRREB
- C$987,5005 bd4 ba-- sqft1523 Beaty Trl, Milton, ON L9T 5V3For SaleMLS ID #W13613558, RE/MAX GOLD REALTY INC.. TRREB
- C$998,0004 bd3 ba-- sqft482 Grant Way, Milton, ON L9T 0S8For SaleMLS ID #W13599476, RE/MAX REALTY SPECIALISTS INC.. TRREB
- C$899,0005 bd4 ba-- sqft40 Dills Cres, Milton, ON L9T 5P2For SaleMLS ID #W13619304, RE/MAX EXPERTS. TRREB
- C$1,149,0004 bd4 ba-- sqft580 Clover Park Cres, Milton, ON L9T 4W1For SaleMLS ID #W13525522, RE/MAX Real Estate Centre Inc. TRREB
- C$1,119,8884 bd3 ba-- sqft27 Garland Ave, Cambridge, ON N1T 0E7For SaleMLS ID #X12934374, RE/MAX GOLD REALTY INC.. TRREB
- C$1,199,0005 bd4 ba-- sqft164 Maclennan St, Guelph/eramosa, ON N0B 2K0For SaleMLS ID #X13534472, RE/MAX Real Estate Centre Inc. TRREB
- C$1,199,9995 bd3 ba-- sqft277 Potts Ter, Milton, ON L9T 0X6For SaleMLS ID #W13594214, RE/MAX REALTY SERVICES INC.. TRREB
- C$1,039,0005 bd4 ba-- sqft1035 Savoline Blvd, Milton, ON L9T 8P2For SaleMLS ID #W13584116, RE/MAX GOLD REALTY INC.. TRREB
- C$655,0004 bd3 ba-- sqft101 Frederick Dr #2, Guelph, ON N1L 0K7For SaleMLS ID #X13229168, RE/MAX REALTY SPECIALISTS INC.. TRREB
- C$1,059,9004 bd3 ba-- sqft563 Joyce Blvd, Milton, ON L9T 3C7For SaleMLS ID #W13171038, RE/MAX WEST REALTY INC.. TRREB
- C$1,174,9004 bd3 ba-- sqft187 Cooke Cres, Milton, ON L9T 6E4For SaleMLS ID #W13564086, RE/MAX REALTY SPECIALISTS INC.. TRREB
- C$799,9004 bd3 ba-- sqft110 Green Gate Blvd, Cambridge, ON N1T 2E2For SaleMLS ID #X13612016, RE/MAX REAL ESTATE CENTRE INC.. TRREB
- C$1,049,0004 bd4 ba-- sqft159 Weston Dr, Milton, ON L9T 0V1For SaleMLS ID #W13454258, HOMELIFE/MIRACLE REALTY LTD. TRREB
