Welcome to your new home in the heart of Cambridge! This stunning detached house , Fairway Meadows by LAURELCREST HOMES , is perfect for families to make unforgettable memories. Boasting4 bedrooms and 3 bathrooms, Enjoy the ease of living with top-rated schools nearby, along with easy access to amenities like grocery stores, major highway 401, The open concept layout, featuring 9' ft ceilings, this home offers the perfect blend of indoor and outdoor living. The gourmet kitchen is adorned with granite countertops, upgraded cabinets, Laundry conveniently located on the upper floor, every detail has been thoughtfully considered. stainless steel appliances, zebra blinds, a tankless water heater & ample storage space. Total 6 Parking including double garage. No Side walk.
For sale
C$1,119,888
27 Garland Ave, Cambridge, ON N1T 0E7
4beds
3baths
Single Family Residence
Built in ----
3,430 Square Feet Lot
$-- Zestimate®
C$--/sqft
C$-- HOA
What's special
Detached houseOpen concept layoutGourmet kitchenGranite countertopsUpgraded cabinetsStainless steel appliancesZebra blinds
- 121 days |
- 3 |
- 0 |
Zillow last checked:
Listing updated:
Listed by:
RE/MAX GOLD REALTY INC.
Source: TRREB,MLS®#: X12934374 Originating MLS®#: Toronto Regional Real Estate Board
Originating MLS®#: Toronto Regional Real Estate BoardFacts & features
Interior
Bedrooms & bathrooms
- Bedrooms: 4
- Bathrooms: 3
Primary bedroom
- Level: Second
- Dimensions: 0 x 0
Bedroom 2
- Level: Second
- Dimensions: 0 x 0
Bedroom 3
- Level: Second
- Dimensions: 0 x 0
Bedroom 4
- Level: Second
- Dimensions: 0 x 0
Breakfast
- Level: Main
- Dimensions: 0 x 0
Dining room
- Level: Main
- Dimensions: 0 x 0
Great room
- Level: Main
- Dimensions: 0 x 0
Kitchen
- Level: Main
- Dimensions: 0 x 0
Laundry
- Level: Second
- Dimensions: 0 x 0
Heating
- Forced Air, Gas
Cooling
- Central Air
Features
- ERV/HRV
- Basement: Full,Unfinished
- Has fireplace: Yes
- Fireplace features: Natural Gas
Interior area
- Living area range: 2000-2500 null
Property
Parking
- Total spaces: 6
- Parking features: Private Double
- Has garage: Yes
Features
- Stories: 2
- Pool features: None
Lot
- Size: 3,430 Square Feet
Details
- Parcel number: 037963905
- Other equipment: Sump Pump
Construction
Type & style
- Home type: SingleFamily
- Property subtype: Single Family Residence
Materials
- Brick Front, Stone
- Foundation: Concrete
- Roof: Asphalt Shingle
Utilities & green energy
- Sewer: Sewer
Community & HOA
Location
- Region: Cambridge
Financial & listing details
- Annual tax amount: C$7,404
- Date on market: 3/30/2026
RE/MAX GOLD REALTY INC.
RE/MAX GOLD REALTY INC.
By pressing Contact Agent, you agree that the real estate professional identified above may call/text you about your search, which may involve use of automated means and pre-recorded/artificial voices. You don't need to consent as a condition of buying any property, goods, or services. Message/data rates may apply. You also agree to our Terms of Use. Zillow does not endorse any real estate professionals. We may share information about your recent and future site activity with your agent to help them understand what you're looking for in a home.
Price history
Price history is unavailable.
Public tax history
Tax history is unavailable.
Climate risks
Neighborhood: Fiddlesticks
Nearby schools
GreatSchools rating
No schools nearby
We couldn't find any schools near this home.
- C$3,2004 bd3 ba-- sqft31 Garland Ave, Cambridge, ON N1T0E7For Rent
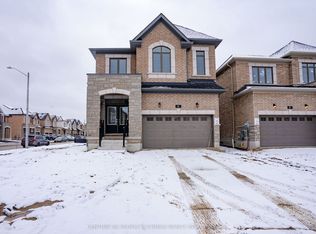
- C$3,2004 bd3 ba-- sqft3 Garland Ave, Cambridge, ON N1T0E7For Rent

- C$1,395,0006 bd5 ba3.7k sqft667 Burnett Ave, Cambridge, ON N1T1P1Pending
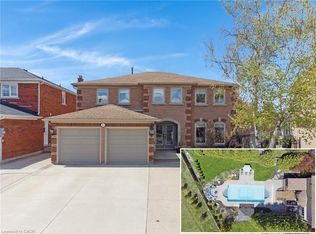
- C$1,269,0004 bd4 ba-- sqft23 Lumb Dr, Cambridge, ON N1T0E7New Construction

- C$599,9003 bd3 ba1.2k sqft101 Essex Point Dr, Cambridge, ON N1T1W6Pending
- C$969,0006 bd4 ba2.3k sqft662 Burnett Ave, Cambridge, ON N1T1P1For Sale
- C$1,349,9995 bd5 ba3.8k sqft39 Falcon Ct, Cambridge, ON N1T1P2For Sale
- C$--5 bd4 ba5k sqft6 Osprey Ct, Cambridge, ON N1T1N9Off Market
Similar homes
- C$969,9005 bd4 ba-- sqft27 Dellgrove Cir, Cambridge, ON N1T 2J8For Sale
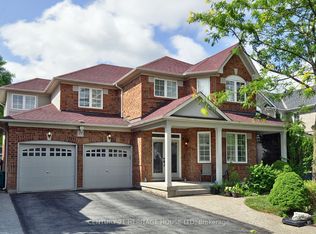 MLS ID #X13598198, CENTURY 21 HERITAGE HOUSE LTD. TRREB
 - C$799,9004 bd3 ba-- sqft110 Green Gate Blvd, Cambridge, ON N1T 2E2For Sale
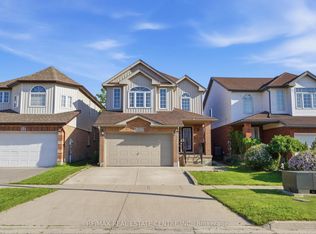 MLS ID #X13612016, RE/MAX REAL ESTATE CENTRE INC.. TRREB
 - C$1,179,0006 bd4 ba-- sqft31 Stock Ct, Cambridge, ON N3C 3R4For Sale
 MLS ID #X13552530, NEWGEN REALTY EXPERTS. TRREB
 - C$839,0005 bd2 ba-- sqft187 Winston Blvd, Cambridge, ON N3C 1M1For Sale
 MLS ID #X13606134, CENTURY 21 PROPERTY ZONE REALTY INC.. TRREB
 - C$949,9004 bd4 ba3k sqft667 Linden Dr, Cambridge, ON N3H 0B6For SaleMLS ID #40845574, Anurag Sharma, Broker, RE/MAX Twin City Realty Inc.. ITSO
- C$899,9005 bd4 ba2k sqft73 Fitzgerald Dr, Cambridge, ON N1T 0B3For SaleMLS ID #40847740, Hassan Qureshi, Salesperson, RE/MAX Escarpment Realty Inc.. ITSO
- C$999,9006 bd4 ba-- sqft24 Dalton Dr, Cambridge, ON N3C 0E7For SaleMLS ID #X12986168, CENTURY 21 SKYLARK REAL ESTATE LTD.. TRREB
- C$1,249,0006 bd5 ba-- sqft20 Lands Ct, Cambridge, ON N3C 0B7For SaleMLS ID #X13442834, CITYSCAPE REAL ESTATE LTD.. TRREB
- C$949,9003 bd3 ba-- sqft8 Moon Cres, Cambridge, ON N1S 0C4For SaleMLS ID #X13046104, RE/MAX REAL ESTATE CENTRE INC.. TRREB
- C$1,135,0004 bd3 ba-- sqft16 Lois Ln, Guelph, ON N1K 1W7For SaleMLS ID #X13481708, RE/MAX REALTY SPECIALISTS INC.. TRREB
- C$1,069,9005 bd4 ba-- sqft230 Doon Mills Dr, Kitchener, ON N2P 2R8For SaleMLS ID #X13241132, RE/MAX GOLD REALTY INC.. TRREB
- C$949,0007 bd4 ba-- sqft291 Hardcastle Dr, Cambridge, ON N1S 0A9For SaleMLS ID #X13528626, RE/MAX REALTY SERVICES INC.. TRREB
- C$799,9003 bd3 ba-- sqft140 McMeeken Dr, Cambridge, ON N3C 4E7For SaleMLS ID #X12984996, STONEMILL REALTY INC.. TRREB
- C$769,9003 bd3 ba-- sqft171 McNichol Dr, Cambridge, ON N1P 1G8For SaleMLS ID #X13526258, McIntyre Real Estate Services Inc.. TRREB
- C$875,0004 bd3 ba-- sqft42 Dallan Dr, Guelph, ON N1L 0N1For SaleMLS ID #X13604744, HOMELIFE/ROMANO REALTY LTD.. TRREB
- C$1,198,0005 bd5 ba-- sqft225 Ridgemere Ct, Kitchener, ON N2P 2V5For SaleMLS ID #X13158986, REAL ESTATE HOMEWARD. TRREB
- C$1,445,0005 bd4 ba-- sqft405 Newman Dr, Cambridge, ON N1S 0E7For SaleMLS ID #X13443066, CENTURY 21 PRESIDENT REALTY INC.. TRREB
- C$999,0006 bd5 ba-- sqft35 Golden Meadow Dr, Kitchener, ON N2N 2L9For SaleMLS ID #X13599088, ESTATE #1 REALTY SERVICES INC.. TRREB
- C$1,199,0004 bd4 ba-- sqft10 Deer Creek St, Kitchener, ON N2A 0E7For SaleMLS ID #X13468222, RE/MAX REAL ESTATE CENTRE INC.. TRREB
- C$1,199,0004 bd4 ba-- sqft117 Norma Cres, Guelph, ON N1E 0K5For SaleMLS ID #X13475158, RE/MAX REALTY SPECIALISTS INC.. TRREB
