Bright, spacious and beautifully upgraded home offering over 3,400 sq ft of living space in one of Cambridge's desirable and friendly neighbourhoods| The open-concept main floor features a huge family room with fireplace and a stylish kitchen with quartz countertops, stainless steel appliances and pantry. The upper level offers 5 generous bedrooms and 2 full bathrooms, complemented by recently installed flooring throughout. Finished 2-bedroom basement with separate entrance through the garage - ideal for extended family or potential rental income. Enjoy the backyard oasis complete with hot tub and gazebo. Proudly owned and meticulously maintained by the current owners, this home shows true pride of ownership. Ideally located close to top-rated schools, parks, nature trails, fitness clubs, daycare centres, shopping and grocery stores. Convenience and lifestyle come together in one of Cambridge's most sought-after communities - don't miss this one.
For sale
C$949,000
291 Hardcastle Dr, Cambridge, ON N1S 0A9
7beds
4baths
Single Family Residence
Built in ----
3,778 Square Feet Lot
$-- Zestimate®
C$--/sqft
C$-- HOA
What's special
Open-concept main floorStainless steel appliancesRecently installed flooring throughout
- 34 days |
- 33 |
- 2 |
Zillow last checked:
Listing updated:
Listed by:
RE/MAX REALTY SERVICES INC.
Source: TRREB,MLS®#: X13528626 Originating MLS®#: Toronto Regional Real Estate Board
Originating MLS®#: Toronto Regional Real Estate BoardFacts & features
Interior
Bedrooms & bathrooms
- Bedrooms: 7
- Bathrooms: 4
Primary bedroom
- Level: Second
- Dimensions: 6.74 x 4.44
Bedroom
- Level: Basement
- Dimensions: 3.87 x 2.43
Bedroom 2
- Level: Second
- Dimensions: 3.74 x 3.49
Bedroom 2
- Level: Basement
- Dimensions: 3.31 x 2.73
Bedroom 3
- Level: Second
- Dimensions: 4.72 x 2.67
Bedroom 4
- Level: Second
- Dimensions: 5.31 x 4
Bedroom 5
- Level: Second
- Dimensions: 3.61 x 2.87
Dining room
- Level: Main
- Dimensions: 3.84 x 3
Family room
- Level: Main
- Dimensions: 7.8 x 4.02
Kitchen
- Level: Main
- Dimensions: 3.84 x 4.04
Kitchen
- Level: Basement
- Dimensions: 7.24 x 2.07
Laundry
- Level: Main
- Dimensions: 2.52 x 2.19
Recreation
- Level: Basement
- Dimensions: 4.76 x 4.39
Heating
- Forced Air, Gas
Cooling
- Central Air
Features
- Basement: Separate Entrance
- Has fireplace: Yes
Interior area
- Living area range: 2000-2500 null
Property
Parking
- Total spaces: 4
- Parking features: Private Double, Garage Door Opener
- Has garage: Yes
Features
- Stories: 2
- Pool features: None
Lot
- Size: 3,778 Square Feet
Details
- Parcel number: 037970697
Construction
Type & style
- Home type: SingleFamily
- Property subtype: Single Family Residence
Materials
- Aluminum Siding, Brick
- Foundation: Concrete Block
- Roof: Asphalt Shingle
Utilities & green energy
- Sewer: Sewer
Community & HOA
Location
- Region: Cambridge
Financial & listing details
- Annual tax amount: C$6,700
- Date on market: 7/6/2026
R
RE/MAX REALTY SERVICES INC.
By pressing Contact Agent, you agree that the real estate professional identified above may call/text you about your search, which may involve use of automated means and pre-recorded/artificial voices. You don't need to consent as a condition of buying any property, goods, or services. Message/data rates may apply. You also agree to our Terms of Use. Zillow does not endorse any real estate professionals. We may share information about your recent and future site activity with your agent to help them understand what you're looking for in a home.
Price history
Price history is unavailable.
Public tax history
Tax history is unavailable.
Climate risks
Neighborhood: Blair Road
Nearby schools
GreatSchools rating
No schools nearby
We couldn't find any schools near this home.
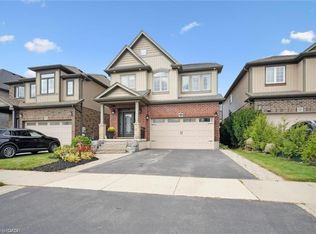
- C$900,0003 bd3 ba2.2k sqft267 Hardcastle Dr, Cambridge, ON N1S0A9Sold
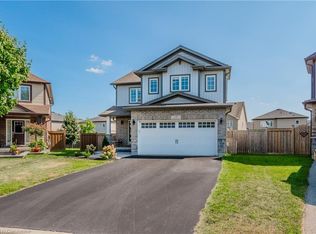
- C$--5 bd3 ba2.6k sqft131 Freure Dr, Cambridge, ON N1S0B4Off Market
- C$1,005,0004 bd4 ba2.1k sqft12 Hardcastle Pl, Cambridge, ON N1S0A9Sold
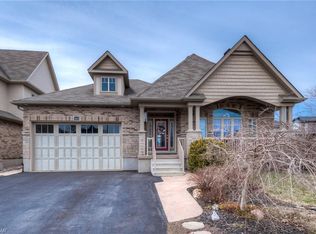
- C$--3 bd3 ba1.8k sqft43 Freure Dr, Cambridge, ON N1S0A2Off Market
- C$799,9994 bd-- ba2k sqft171 Freure Dr, Cambridge, ON N1S0B9For Sale
- C$969,9993 bd3 ba-- sqft356 Freure Dr, Cambridge, ON N1S0B5For Sale
- C$1,190,0007 bd6 ba-- sqft172 Freure Dr, Cambridge, ON N1S0B9For Sale
- C$--2 bd1 ba800 sqft175 Freure Dr #2, Cambridge, ON N1S0B9Off Market
Similar homes
- C$999,9007 bd5 ba-- sqft212 Wedgewood Dr, Cambridge, ON N1S 4P8For Sale
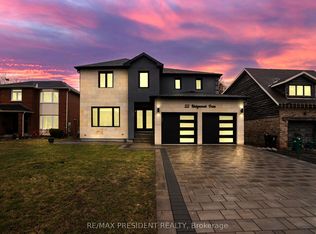 MLS ID #X13466168, CENTURY 21 PRESIDENT REALTY INC.. TRREB
 - C$983,9006 bd4 ba-- sqft488 Linden Dr, Cambridge, ON N3H 5L5For Sale
 MLS ID #X13475800, FOREST HILL REAL ESTATE INC.. TRREB
 - C$949,9004 bd4 ba3k sqft667 Linden Dr, Cambridge, ON N3H 0B6For Sale
 MLS ID #40845574, Anurag Sharma, Broker, RE/MAX Twin City Realty Inc.. ITSO
 - C$969,9005 bd4 ba-- sqft27 Dellgrove Cir, Cambridge, ON N1T 2J8For Sale
 MLS ID #X13598198, CENTURY 21 HERITAGE HOUSE LTD. TRREB
 - C$999,0005 bd3 ba-- sqft20 Wannamaker Cres, Cambridge, ON N3E 0C4For SaleMLS ID #X13618984, HOMELIFE MAPLE LEAF REALTY LTD.. TRREB
- C$990,0006 bd4 ba-- sqft71 McFarlane Dr, Cambridge, ON N3C 4L7For SaleMLS ID #X13540976, ROYAL LEPAGE MEADOWTOWNE REALTY. TRREB
- C$799,9004 bd3 ba-- sqft110 Green Gate Blvd, Cambridge, ON N1T 2E2For SaleMLS ID #X13612016, RE/MAX REAL ESTATE CENTRE INC.. TRREB
- C$1,119,9004 bd3 ba-- sqft183 Taylor Ave, Cambridge, ON N1R 8H9For SaleMLS ID #X13614942, RE/MAX REAL ESTATE CENTRE INC.. TRREB
- C$899,9004 bd4 ba-- sqft244 Doon South Dr, Kitchener, ON N2P 2L8For SaleMLS ID #X13415396, GLOBAL PLATINUM REALTY INC.. TRREB
- C$839,0005 bd2 ba-- sqft187 Winston Blvd, Cambridge, ON N3C 1M1For SaleMLS ID #X13606134, CENTURY 21 PROPERTY ZONE REALTY INC.. TRREB
- C$924,0006 bd3 ba1.9k sqft476 Prospect Ave, Kitchener, ON N2A 1E1For SaleMLS ID #40849706, Saul Tahuite, Salesperson, Flux Realty. ITSO
- C$649,9004 bd2 ba-- sqft68 Elgin St S, Cambridge, ON N1R 5G5For SaleMLS ID #X13635932, Royal LePage Exchange Realty Co.. TRREB
- C$999,9006 bd4 ba-- sqft24 Dalton Dr, Cambridge, ON N3C 0E7For SaleMLS ID #X12986168, CENTURY 21 SKYLARK REAL ESTATE LTD.. TRREB
- C$978,8885 bd4 ba-- sqft274 Buttonbush St, Waterloo, ON N2V 0B4For SaleMLS ID #X13639406, CITYSCAPE REAL ESTATE LTD.. TRREB
- C$799,9994 bd4 ba-- sqft573 Burnett Ave, Cambridge, ON N1T 1M6For SaleMLS ID #X13565998, RE/MAX GOLD REALTY INC.. TRREB
- C$699,9994 bd3 ba-- sqft128 Macatee Pl, Cambridge, ON N1R 6Z8For SaleMLS ID #X13626320, HOMELIFE/MIRACLE REALTY LTD. TRREB
- C$849,0004 bd2 ba-- sqft32 Warwick Ct, Kitchener, ON N2E 2P1For SaleMLS ID #X13640254, RE/MAX HALLMARK REALTY LTD.. TRREB
- C$999,0004 bd5 ba-- sqft1 Gaywood Gdns, Brantford, ON N3T 5J7For SaleMLS ID #X13648974, Sotheby's International Realty Canada, Brokerage. TRREB
- C$1,379,0008 bd7 ba-- sqft135 Watermill St, Kitchener, ON N2P 0G4For SaleMLS ID #X13645496, RE/MAX REAL ESTATE CENTRE INC.. TRREB
- C$899,9004 bd4 ba-- sqft8 Pickwick Pl, Guelph, ON N1H 7V8For SaleMLS ID #X13613420, Coldwell Banker Neumann Real Estate. TRREB
