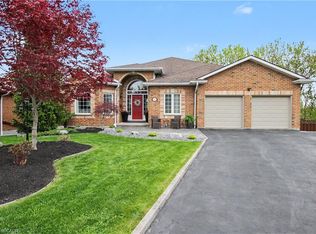
First time offered for sale! Beautiful bungalow tucked away on a quiet court backing onto the Moffatt Creek trail. This bright, well-maintained home offers an ideal layout with plenty of space for families, entertaining, or multi-generational living. Main floor features 9' ceilings throughout with vaulted ceilings in the foyer, living room, and family room, bringing in an incredible amount of natural light. Maple hardwood flooring runs through the principal rooms, including the family room with gas fireplace and dining room with coffered ceiling. All bathrooms have been renovated, including primary ensuite with 6-jet tub and towel warmer. The finished basement includes a self contained one bedroom in-law suite with separate entrance and walkout to the deck, perfect for extended family or guests. Additional room ideal for a home office, gym, or extra storage. Recent updates include a new high efficiency gas furnace (2026), water softener (2026), and new upper deck flooring and railings (2025). Additional features include central vac, in-ground sprinkler system, pool table and accessories. Plenty of parking for 6 vehicles with double garage and 4-car driveway.
For sale
C$1,124,900
183 Taylor Ave, Cambridge, ON N1R 8H9
4beds
3baths
Single Family Residence
Built in ----
4,716 Square Feet Lot
$-- Zestimate®
C$--/sqft
C$-- HOA
What's special
- 66 days |
- 4 |
- 0 |
Zillow last checked:
Listing updated:
Listed by:
RE/MAX REAL ESTATE CENTRE INC.
Source: TRREB,MLS®#: X13138284 Originating MLS®#: Toronto Regional Real Estate Board
Originating MLS®#: Toronto Regional Real Estate BoardFacts & features
Interior
Bedrooms & bathrooms
- Bedrooms: 4
- Bathrooms: 3
Primary bedroom
- Level: Main
- Dimensions: 4.65 x 6.07
Bedroom
- Level: Main
- Dimensions: 3 x 3.38
Bedroom
- Level: Main
- Dimensions: 3.2 x 3.3
Bedroom
- Level: Basement
- Dimensions: 3.28 x 4.42
Bathroom
- Level: Main
- Dimensions: 1.47 x 2.84
Bathroom
- Level: Main
- Dimensions: 2.24 x 3.28
Bathroom
- Level: Basement
- Dimensions: 1.6 x 2.72
Breakfast
- Level: Main
- Dimensions: 4.04 x 2.29
Dining room
- Level: Main
- Dimensions: 2.39 x 3.78
Family room
- Level: Main
- Dimensions: 4.04 x 4.93
Kitchen
- Level: Main
- Dimensions: 4.04 x 2.87
Kitchen
- Level: Basement
- Dimensions: 4.04 x 2.64
Living room
- Level: Main
- Dimensions: 5.11 x 3.94
Recreation
- Level: Basement
- Dimensions: 5.49 x 8.94
Heating
- Forced Air, Gas
Cooling
- Central Air
Appliances
- Included: Water Softener
Features
- Central Vacuum, In-Law Suite, Primary Bedroom - Main Floor
- Basement: Walk-Out Access,Finished,Finished with Walk-Out
- Has fireplace: Yes
Interior area
- Living area range: 1500-2000 null
Video & virtual tour
Property
Parking
- Total spaces: 6
- Parking features: Garage Door Opener
- Has garage: Yes
Features
- Exterior features: Backs On Green Belt, Lawn Sprinkler System
- Pool features: None
Lot
- Size: 4,716 Square Feet
Details
- Parcel number: 038420368
Construction
Type & style
- Home type: SingleFamily
- Architectural style: Bungalow
- Property subtype: Single Family Residence
Materials
- Brick
- Foundation: Poured Concrete
- Roof: Asphalt Shingle
Utilities & green energy
- Sewer: Sewer
Community & HOA
Location
- Region: Cambridge
Financial & listing details
- Annual tax amount: C$6,367
- Date on market: 5/16/2026
RE/MAX REAL ESTATE CENTRE INC.
RE/MAX REAL ESTATE CENTRE INC.
By pressing Contact Agent, you agree that the real estate professional identified above may call/text you about your search, which may involve use of automated means and pre-recorded/artificial voices. You don't need to consent as a condition of buying any property, goods, or services. Message/data rates may apply. You also agree to our Terms of Use. Zillow does not endorse any real estate professionals. We may share information about your recent and future site activity with your agent to help them understand what you're looking for in a home.
Price history
Price history is unavailable.
Public tax history
Tax history is unavailable.
Climate risks
Neighborhood: Kinderbridge
Nearby schools
GreatSchools rating
No schools nearby
We couldn't find any schools near this home.
- C$1,124,9004 bd3 ba1.8k sqft183 Taylor Ave #A, Cambridge, ON N1R8H9For Sale
- C$--2 bd1 ba-- sqft55 Woolley St #301, Cambridge, ON N1R5J7Off Market
- C$--2 bd1 ba-- sqft55 Woolley St #101, Cambridge, ON N1R5J7Off Market

- C$--2 bd1 ba-- sqft55 Woolley St #213, Cambridge, ON N1R5J7Off Market
- C$--2 bd1 ba-- sqft55 Woolley St #209, Cambridge, ON N1R5J7Off Market
- C$--2 bd1 ba-- sqft55 Woolley St #211, Cambridge, ON N1R5J7Off Market
- C$--2 bd1 ba-- sqft55 Woolley St #2B-WOO55, Cambridge, ON N1R5J7Off Market
- C$--2 bd1 ba-- sqft55 Woolley St #2-BEDROOM, Cambridge, ON N1R5J7Off Market
Similar homes
- C$899,9005 bd4 ba2k sqft73 Fitzgerald Dr, Cambridge, ON N1T 0B3For Sale
 MLS ID #40847740, Hassan Qureshi, Salesperson, RE/MAX Escarpment Realty Inc.. ITSO
 - C$1,099,9996 bd4 ba-- sqft71 McFarlane Dr, Cambridge, ON N3C 4L7For Sale
 MLS ID #X13540976, ROYAL LEPAGE MEADOWTOWNE REALTY. TRREB
 - C$819,9004 bd3 ba-- sqft110 Green Gate Blvd, Cambridge, ON N1T 2E2For Sale
 MLS ID #X13239014, RE/MAX REAL ESTATE CENTRE INC.. TRREB
 - C$799,9994 bd4 ba-- sqft573 Burnett Ave, Cambridge, ON N1T 1M6For Sale
 MLS ID #X13565998, RE/MAX GOLD REALTY INC.. TRREB
 - C$919,6274 bd3 ba-- sqft364 Kribs St, Cambridge, ON N3C 3L6For SaleMLS ID #X13536818, RE/MAX Real Estate Centre Inc. TRREB
- C$915,0004 bd3 ba-- sqft35 Attwood Dr, Cambridge, ON N1T 1L4For SaleMLS ID #X13098858, GLOBAL BRICKS EXECUTIVE HOMES REALTY. TRREB
- C$939,0004 bd4 ba-- sqft23 Baggs Cres, Cambridge, ON N1T 2E9For SaleMLS ID #X13133976, ROYAL LEPAGE MEADOWTOWNE REALTY. TRREB
- C$949,0007 bd4 ba-- sqft291 Hardcastle Dr, Cambridge, ON N1S 0A9For SaleMLS ID #X13528626, RE/MAX REALTY SERVICES INC.. TRREB
- C$949,9004 bd4 ba3k sqft667 Linden Dr, Cambridge, ON N3H 0B6For SaleMLS ID #40845574, Anurag Sharma, Broker, RE/MAX Twin City Realty Inc.. ITSO
- C$769,9003 bd3 ba-- sqft171 McNichol Dr, Cambridge, ON N1P 1G8For SaleMLS ID #X13526258, McIntyre Real Estate Services Inc.. TRREB
- C$830,0004 bd4 ba-- sqft23 Cowan Blvd, Cambridge, ON N1T 1E5For SaleMLS ID #X13053794, RE/MAX REALTY ENTERPRISES INC.. TRREB
- C$1,200,0004 bd4 ba-- sqft47 Dundee Ave, Wilmot, ON N0B 2E0For SaleMLS ID #X13443274, RE/MAX HALLMARK REALTY LTD.. TRREB
- C$1,099,9004 bd2 ba-- sqft12 Huntsman Gate, Hamilton, ON L8N 2Z7For SaleMLS ID #X13430244, Royal LePage Meadowtowne Realty Inc., Brokerage. TRREB
- C$979,9003 bd3 ba-- sqft131 Chase Cres, Cambridge, ON N3C 0C6For SaleMLS ID #X13468240, NEW WORLD 2000 REALTY INC.. TRREB
- C$1,198,0005 bd5 ba-- sqft225 Ridgemere Ct, Kitchener, ON N2P 2V5For SaleMLS ID #X13158986, REAL ESTATE HOMEWARD. TRREB
- C$1,595,0004 bd3 ba-- sqft27 Karendale Cres, Hamilton, ON L8B 0Z6For SaleMLS ID #X13577438, CENTURY 21 LEADING EDGE REALTY INC.. TRREB
- C$1,180,0004 bd2 ba-- sqft296 Progreston Rd, Hamilton, ON L0R 1H1For SaleMLS ID #X13464796, ROYAL LEPAGE MEADOWTOWNE REALTY. TRREB
- C$1,079,0004 bd3 ba-- sqft32 Jenson Blvd, Guelph, ON N1L 1L1For SaleMLS ID #X13429914, RE/MAX ABOUTOWNE REALTY CORP.. TRREB
- C$1,041,0004 bd2 ba-- sqft46 Greenwich Dr, Guelph, ON N1H 8C6For SaleMLS ID #X13509054, QUEENSWAY REAL ESTATE BROKERAGE INC.. TRREB
- C$1,099,0004 bd4 ba-- sqft22 Atto Dr, Guelph, ON N1E 0E4For SaleMLS ID #X13232118, Real Broker Ontario Ltd.. TRREB
