Welcome to a beautifully maintained family home nestled on a quiet, tree-lined street in one of Hespeler's most sought-after neighbourhoods. Offering over 3,500 sq ft of finished living space, this 4-bedroom, 3-bathroom home blends timeless updates with exceptional space for everyday living. The heart of the home is the renovated kitchen featuring refinished solid wood cabinetry, granite countertops, a granite sink, porcelain backsplash and a built-in bench, all flowing seamlessly into the inviting family room with a cozy gas fireplace. Bright principal rooms, updated bathrooms, hardwood flooring throughout the second level and a carpet-free design offer both style and functionality. Enjoy your morning coffee on the expansive covered front porch or unwind in the private backyard surrounded by mature trees, complete with an updated deck, retaining wall and fencing. A newer roof with 35-year shingles adds a peace of mind, while the location offers scenic walking trails, a highly regarded French Immersion school, parks and quick access to Highway 401. A home designed for families, built for entertaining and ready for its next chapter. Homes on this street rarely come to market so don't miss your opportunity to make this one yours.
For sale
C$919,627
364 Kribs St, Cambridge, ON N3C 3L6
4beds
3baths
Single Family Residence
Built in ----
6,600 Square Feet Lot
$-- Zestimate®
C$--/sqft
C$-- HOA
What's special
Quiet tree-lined streetRenovated kitchenRefinished solid wood cabinetryGranite countertopsGranite sinkPorcelain backsplashBuilt-in bench
- 17 days |
- 33 |
- 2 |
Zillow last checked:
Listing updated:
Listed by:
RE/MAX Real Estate Centre Inc
Source: TRREB,MLS®#: X13536818 Originating MLS®#: One Point Association of REALTORS
Originating MLS®#: One Point Association of REALTORSFacts & features
Interior
Bedrooms & bathrooms
- Bedrooms: 4
- Bathrooms: 3
Heating
- Forced Air, Gas
Cooling
- Central Air
Features
- Guest Accommodations, Rough-In Bath, Storage
- Basement: Full,Finished
- Has fireplace: No
Interior area
- Living area range: 1500-2000 null
Video & virtual tour
Property
Parking
- Total spaces: 4
- Parking features: Garage Door Opener
- Has garage: Yes
Features
- Stories: 2
- Pool features: None
Lot
- Size: 6,600 Square Feet
Details
- Parcel number: 226380027
Construction
Type & style
- Home type: SingleFamily
- Property subtype: Single Family Residence
Materials
- Aluminum Siding, Brick
- Foundation: Poured Concrete
- Roof: Asphalt Shingle
Utilities & green energy
- Sewer: Sewer
Community & HOA
Location
- Region: Cambridge
Financial & listing details
- Annual tax amount: C$5,965
- Date on market: 7/8/2026
RE/MAX Real Estate Centre Inc
RE/MAX Real Estate Centre Inc
By pressing Contact Agent, you agree that the real estate professional identified above may call/text you about your search, which may involve use of automated means and pre-recorded/artificial voices. You don't need to consent as a condition of buying any property, goods, or services. Message/data rates may apply. You also agree to our Terms of Use. Zillow does not endorse any real estate professionals. We may share information about your recent and future site activity with your agent to help them understand what you're looking for in a home.
Price history
Price history is unavailable.
Public tax history
Tax history is unavailable.
Climate risks
Neighborhood: Grow Community Centre
Nearby schools
GreatSchools rating
No schools nearby
We couldn't find any schools near this home.
- C$--2 bd1 ba700 sqft31 Stock Ct #31, Cambridge, ON N3C3R4Off Market

- C$1,179,0006 bd4 ba-- sqft31 Stock Ct, Cambridge, ON N3C3R4For Sale

- C$914,9004 bd4 ba1.8k sqft49 Ashwood Dr, Cambridge, ON N3C3H7For Sale
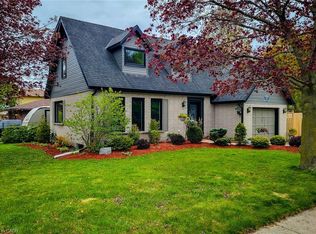
- C$982,0003 bd3 ba1.7k sqft296 Kribs St, Cambridge, ON N3C3J3Sold
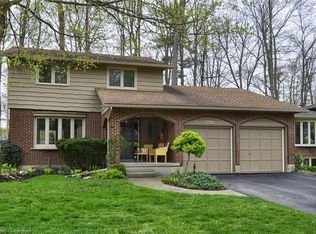
- C$948,8883 bd3 ba1.8k sqft3 Alona Ave, Cambridge, ON N3C3Y5For Sale
- C$891,0003 bd4 ba1.7k sqft139 Chipman St, Cambridge, ON N3C3R3Sold
- C$--5 bd3 ba4.9k sqft40 Brewster Pl, Cambridge, ON N3C3T9Off Market
- C$1,695,0003 bd3 ba3k sqft459 Winston Blvd, Cambridge, ON N3C3Y5Sold
Similar homes
- C$839,0005 bd2 ba-- sqft187 Winston Blvd, Cambridge, ON N3C 1M1For Sale
 MLS ID #X13606134, CENTURY 21 PROPERTY ZONE REALTY INC.. TRREB
 - C$798,8884 bd4 ba-- sqft23 Baggs Cres, Cambridge, ON N1T 2E9For Sale
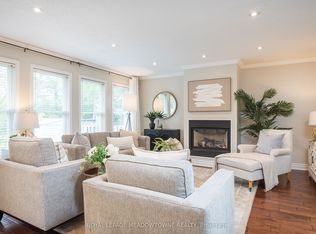 MLS ID #X13587838, ROYAL LEPAGE MEADOWTOWNE REALTY. TRREB
 - C$915,0004 bd3 ba-- sqft35 Attwood Dr, Cambridge, ON N1T 1L4For Sale
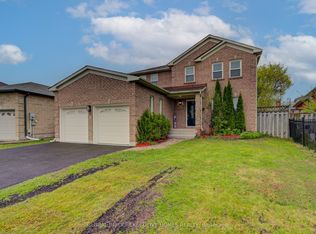 MLS ID #X13098858, GLOBAL BRICKS EXECUTIVE HOMES REALTY. TRREB
 - C$1,099,9996 bd4 ba-- sqft71 McFarlane Dr, Cambridge, ON N3C 4L7For Sale
 MLS ID #X13540976, ROYAL LEPAGE MEADOWTOWNE REALTY. TRREB
 - C$899,9005 bd4 ba2k sqft73 Fitzgerald Dr, Cambridge, ON N1T 0B3For SaleMLS ID #40847740, Hassan Qureshi, Salesperson, RE/MAX Escarpment Realty Inc.. ITSO
- C$850,0003 bd4 ba-- sqft36 Marcy Cres, Cambridge, ON N3C 4H5For SaleMLS ID #X13477854, SAVE MAX REAL ESTATE INC.. TRREB
- C$949,9004 bd4 ba3k sqft667 Linden Dr, Cambridge, ON N3H 0B6For SaleMLS ID #40845574, Anurag Sharma, Broker, RE/MAX Twin City Realty Inc.. ITSO
- C$924,0006 bd3 ba1.9k sqft476 Prospect Ave, Kitchener, ON N2A 1E1For SaleMLS ID #40849706, Saul Tahuite, Salesperson, Flux Realty. ITSO
- C$979,9003 bd3 ba-- sqft131 Chase Cres, Cambridge, ON N3C 0C6For SaleMLS ID #X13468240, NEW WORLD 2000 REALTY INC.. TRREB
- C$895,9004 bd3 ba-- sqft35 Borland Dr, Guelph, ON N1G 5B5For SaleMLS ID #X13564280, HomeLife Power Realty Inc. TRREB
- C$899,0004 bd3 ba-- sqft106 Woodborough Rd, Guelph, ON N1G 3K5For SaleMLS ID #X13504562, Coldwell Banker Neumann Real Estate. TRREB
- C$949,0007 bd4 ba-- sqft291 Hardcastle Dr, Cambridge, ON N1S 0A9For SaleMLS ID #X13528626, RE/MAX REALTY SERVICES INC.. TRREB
- C$864,9004 bd3 ba1.3k sqft58 Bock St, Wilmot, ON N0B 2E0For SaleMLS ID #40846563, Alia Henderson, Salesperson, Royal LePage Wolle Realty. ITSO
- C$888,0004 bd3 ba-- sqft45 Waxwing Cres, Guelph, ON N1C 1E3For SaleMLS ID #X13458412, RE/MAX REALTRON REALTY INC.. TRREB
- C$899,9004 bd4 ba-- sqft342 Ironwood Rd, Guelph, ON N1G 3N8For SaleMLS ID #X13155656, Keller Williams Home Group Realty. TRREB
- C$849,0004 bd3 ba-- sqft58 Reyburn Ave, Kitchener, ON N2C 2B2For SaleMLS ID #X13485786, Keller Williams Home Group Realty. TRREB
- C$769,9003 bd3 ba-- sqft171 McNichol Dr, Cambridge, ON N1P 1G8For SaleMLS ID #X13526258, McIntyre Real Estate Services Inc.. TRREB
- C$1,124,9004 bd3 ba-- sqft183 Taylor Ave, Cambridge, ON N1R 8H9For SaleMLS ID #X13138284, RE/MAX REAL ESTATE CENTRE INC.. TRREB
- C$1,041,0004 bd2 ba-- sqft46 Greenwich Dr, Guelph, ON N1H 8C6For SaleMLS ID #X13509054, QUEENSWAY REAL ESTATE BROKERAGE INC.. TRREB
- C$899,0004 bd4 ba-- sqft212 Goodwin Dr, Guelph, ON N1L 0C8For SaleMLS ID #X13503890, Keller Williams Home Group Realty. TRREB
