Beautifully maintained 2-storey home located in the highly desirable Kortright West neighbourhood, offering the perfect blend of comfort, style, and functionality. This carpet-free home welcomes you with a bright and elegant living room, leading into an updated kitchen with an eat-in dining area and a stunning sun-filled family room featuring a cozy wood-burning fireplace overlooking the backyard oasis.Step outside to your private retreat complete with a large deck, beautifully landscaped yard, and an in-ground pool - perfect for entertaining or relaxing all summer long.The fully finished basement with a separate entrance offers excellent in-law potential, adding versatility and additional living space for extended family or future opportunities.Located in a sought-after family-friendly area close to parks, schools, trails, and amenities, this exceptional home is one you won't want to miss.
Pending
C$899,900
342 Ironwood Rd, Guelph, ON N1G 3N8
4beds
1,640sqft
Single Family Residence, Residential
Built in 1986
7,497 Square Feet Lot
$-- Zestimate®
C$548/sqft
C$-- HOA
What's special
- 45 days
- 8
- 0
Zillow last checked:
Listing updated:
Listed by:
Paul Fitzpatrick, Broker Manager,
Keller Williams Home Group Realty, Brokerage,
Non Mem, Salesperson,
Keller Williams Home Group Realty Brokerage
Source: ITSO,MLS®#: 40832388Originating MLS®#: Cornerstone Association of REALTORS®
Facts & features
Interior
Bedrooms & bathrooms
- Bedrooms: 4
- Bathrooms: 4
- Full bathrooms: 3
- 1/2 bathrooms: 1
- Main level bathrooms: 1
Bedroom
- Level: Second
Bedroom
- Level: Second
Other
- Level: Second
Bedroom
- Level: Basement
Bathroom
- Features: 2-Piece
- Level: Main
Bathroom
- Features: 3-Piece, Ensuite
- Level: Second
Bathroom
- Features: 4-Piece
- Level: Second
Bathroom
- Features: 3-Piece
- Level: Basement
Den
- Level: Basement
Dining room
- Level: Main
Family room
- Level: Main
Foyer
- Level: Main
Kitchen
- Level: Main
Kitchen
- Level: Basement
Living room
- Level: Main
Utility room
- Level: Basement
Heating
- Forced Air, Natural Gas
Cooling
- Central Air
Appliances
- Included: Water Softener
- Laundry: Lower Level
Features
- In-law Capability, In-Law Floorplan
- Basement: Separate Entrance,Full,Finished
- Number of fireplaces: 1
- Fireplace features: Wood Burning
Interior area
- Total structure area: 2,464
- Total interior livable area: 1,640 sqft
- Finished area above ground: 1,640
- Finished area below ground: 824
Video & virtual tour
Property
Parking
- Total spaces: 3
- Parking features: Attached Garage, Private Drive Double Wide
- Attached garage spaces: 1
- Uncovered spaces: 2
Features
- Stories: 2
- Has private pool: Yes
- Pool features: In Ground, Outdoor Pool
- Frontage type: North
- Frontage length: 60.33
Lot
- Size: 7,497 Square Feet
- Dimensions: 60.33 x 124.28
- Features: Urban, Place of Worship, Public Transit, Rec./Community Centre, Schools
Details
- Parcel number: 714900176
- Zoning: R1B
Construction
Type & style
- Home type: SingleFamily
- Property subtype: Single Family Residence, Residential
Materials
- Block, Vinyl Siding
- Foundation: Concrete Perimeter
- Roof: Asphalt Shing
Condition
- 31-50 Years
- New construction: No
- Year built: 1986
Utilities & green energy
- Sewer: Sewer (Municipal)
- Water: Municipal
Community & HOA
Location
- Region: Guelph
Financial & listing details
- Price per square foot: C$548/sqft
- Annual tax amount: C$5,968
- Date on market: 8/15/2026
- Inclusions: Other, Fridge, Stove, Dishwasher, Built-In Microwave, Washer, Dryer, Pool Accessories
Price history
| Date | Event | Price |
|---|---|---|
| 8/15/2026 | Pending sale | C$899,900C$548/sqft |
Source: ITSO #40832388 Report a problem | ||
Public tax history
Tax history is unavailable.
Climate risks
Neighborhood: Hanlon Creek
Nearby schools
GreatSchools rating
No schools nearby
We couldn't find any schools near this home.
Similar homes
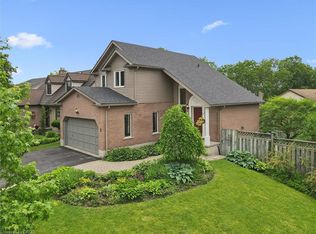
- C$1,000,0004 bd4 ba1.7k sqft236 Ironwood Rd, Guelph, ON N1G 3G1For Sale
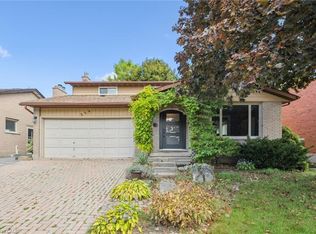 MLS ID #40841958, Andra Arnold, Salesperson, Royal LePage Royal City Realty. ITSO
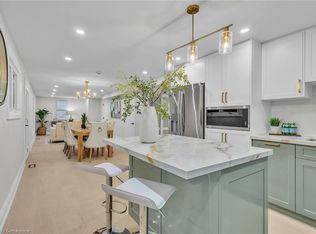
 - C$869,9004 bd3 ba1.2k sqft14 Elson Dr, Guelph, ON N1G 4R6For Sale
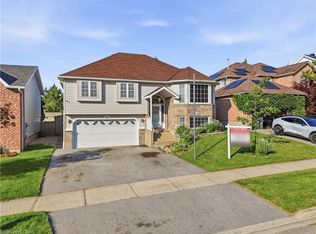 MLS ID #40864403, Glen Cronin, Salesperson, RE/MAX Realty Specialists Inc.. ITSO
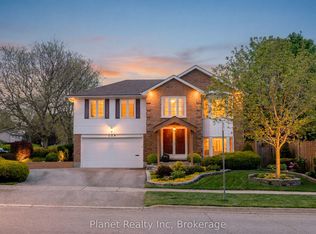
 - C$699,9004 bd2 ba1.3k sqft628 College Ave W, Guelph, ON N1G 1T8For Sale
 MLS ID #40867310, Aron D'alesio, Salesperson, Royal LePage State Realty. ITSO
 - C$759,9004 bd4 ba1.6k sqft121 Imperial Rd N, Guelph, ON N1H 7Z5For Sale
 MLS ID #40867468, Michael Christie, Salesperson, Royal LePage Royal City Realty. ITSO
