Client Remarks Client RemarksLuxurious Renovated Home in Prime Kortright Neighbourhood 5 Bedrooms, 2 Master Suites!Welcome to your dream home in one of Guelphs most sought-after areas the prestigious Kortright neighbourhood. This stunning, fully renovated residence offers tons of high-end upgrades and showcases luxury living at its finest. Featuring 5 (FIVE) spacious bedrooms above grade, including TWO MASTER bedrooms each with their own private ensuite, this home is ideal for multi-generational living or those seeking extra comfort and space.Enjoy the elegance of a chefs kitchen complete with quartz countertops, premium cabinetry, and brand new stainless steel appliances perfect for entertaining and everyday living. The thoughtful layout includes separate living and family rooms, providing flexibility and privacy for busy households. The fully finished basement adds even more value with an additional bedroom and a private full bathroom, ideal for guests or extended family.Step outside to a professionally landscaped private backyard, complete with fresh new sod, offering a serene outdoor retreat. Every inch of this home has been meticulously upgraded with luxurious finishes from top to bottom, creating a truly move-in ready experience.This rare gem is a must-see a perfect blend of sophistication, functionality, and unbeatable location. Book your private showing today! (Renos done with Permits)
Sold for $1,075,000
C$1,075,000
370 Ironwood Rd, Guelph, ON N1G 3N8
5beds
1,850sqft
Single Family Residence, Residential
Built in ----
6,708 Square Feet Lot
$-- Zestimate®
C$581/sqft
C$3,464 Estimated rent
Home value
Not available
Estimated sales range
Not available
Not available
Owner options
List your home for rent
C$3,464/mo
Rent Zestimate®
Find your next renter with Zillow Rental Manager. Plus, with online applications, you can quickly screen prospective tenants – for free.
C$3,464/mo
Rent Zestimate®
Refinance and save
C$4,545/mo
Est. payment
Refinancing to a lower rate could help reduce your monthly payments and save thousands over the life of the loan.
C$4,545/mo
Est. payment
Explore your selling options
Work with a Zillow partner agent
Leverage their expertise and Zillow's premium Showcase listings to get your home seen by more buyers.
Get startedList with your own agent
Get your home in front of millions of buyers by listing it on Zillow.
Learn how to do itSell it yourself
Take full control of how buyers see your home on Zillow by listing For Sale by Owner (FSBO).
List your homeWhat's special
Quartz countertopsPremium cabinetryFully finished basementProfessionally landscaped private backyardSerene outdoor retreat
Zillow last checked:
Listing updated:
Listed by:
Amir Nazir, Salesperson,
RE/MAX REAL ESTATE CENTRE INC.
Source: ITSO,MLS®#: 40738754Originating MLS®#: Cornerstone Association of REALTORS®
Facts & features
Interior
Bedrooms & bathrooms
- Bedrooms: 5
- Bathrooms: 4
- Full bathrooms: 3
- 1/2 bathrooms: 1
- Main level bathrooms: 1
Bedroom
- Level: Second
Bedroom
- Level: Second
Bedroom
- Level: Second
Bedroom
- Level: Second
Bedroom
- Level: Second
Bathroom
- Features: 2-Piece
- Level: Main
Bathroom
- Features: 3-Piece
- Level: Second
Bathroom
- Features: 5+ Piece
- Level: Second
Bathroom
- Features: 3-Piece
- Level: Basement
Basement
- Level: Lower
Dining room
- Level: Main
Family room
- Level: Main
Gym
- Level: Basement
Kitchen
- Level: Main
Living room
- Level: Main
Recreation room
- Level: Basement
Heating
- Forced Air
Cooling
- Central Air
Appliances
- Included: Water Heater, Built-in Microwave, Dishwasher, Dryer, Gas Stove, Microwave, Range Hood, Refrigerator, Stove, Washer
Features
- In-law Capability
- Basement: Full,Finished,Sump Pump
- Has fireplace: No
Interior area
- Total structure area: 2,650
- Total interior livable area: 1,850 sqft
- Finished area above ground: 1,850
- Finished area below ground: 800
Property
Parking
- Total spaces: 6
- Parking features: Attached Garage, Private Drive Double Wide
- Attached garage spaces: 2
- Uncovered spaces: 4
Features
- Frontage type: East
- Frontage length: 55.00
Lot
- Size: 6,708 Square Feet
- Dimensions: 55 x 121.98
- Features: Urban, Ample Parking, Dog Park, Highway Access, Landscaped, Major Highway, Other
Details
- Parcel number: 714900096
- Zoning: R!B
Construction
Type & style
- Home type: SingleFamily
- Architectural style: Two Story
- Property subtype: Single Family Residence, Residential
Materials
- Brick, Brick Veneer
- Roof: Shingle
Condition
- 31-50 Years
- New construction: No
Utilities & green energy
- Sewer: Sewer (Municipal)
- Water: Municipal
Community & HOA
Community
- Security: Smoke Detector
Location
- Region: Guelph
Financial & listing details
- Price per square foot: C$581/sqft
- Annual tax amount: C$5,542
- Date on market: 6/8/2025
- Inclusions: Built-in Microwave, Dishwasher, Dryer, Gas Stove, Microwave, Range Hood, Refrigerator, Smoke Detector, Stove, Washer, All Elfs, Appliances
- Exclusions: Items In Garage
Price history
| Date | Event | Price |
|---|---|---|
| 8/18/2025 | Sold | C$1,075,000C$581/sqft |
Source: ITSO #40738754 Report a problem | ||
Public tax history
Tax history is unavailable.
Neighborhood: Hanlon Creek
Nearby homes
- C$--5 bd3 ba1.5k sqft383 Ironwood Rd, Guelph, ON N1G3P2Off Market
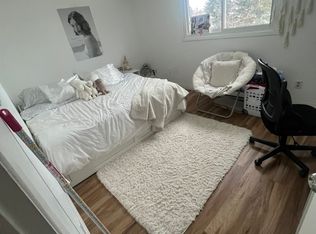
- C$899,9004 bd4 ba1.6k sqft342 Ironwood Rd, Guelph, ON N1G3N8Pending

- C$899,9003 bd3 ba-- sqft110 Woodborough Rd, Guelph, ON N1G3K5For Sale
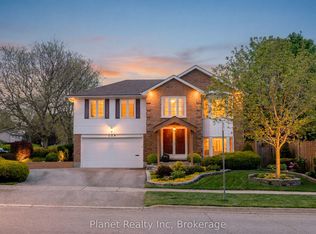
- C$---- bd-- ba-- sqft117 Woodborough Rd, Guelph, ON N1G3L7Off Market
- C$---- bd-- ba-- sqft510 Kortright Rd W, Guelph, ON N1G3Z1Off Market
- C$837,0004 bd2 ba-- sqft406 Ironwood Rd, Guelph, ON N1G3N8For Sale
- C$888,8004 bd4 ba1.4k sqft2 Deerchase Ct, Guelph, ON N1G3X5Sold
- C$---- bd-- ba-- sqft517 Kortright Rd W, Guelph, ON N1G3R5Off Market
Nearby schools
GreatSchools rating
No schools nearby
We couldn't find any schools near this home.
- Ontario
- Wellington County
- Guelph
- N1G 3N8
- Hanlon Creek
- 370 Ironwood Rd
