Welcome to 2 Deerchase Crt in the sought after South end of Guelph. This beautiful 2-storey detached home has been meticulously maintained and offers over 2200 square feet of living space and features a full in-law suite with separate entrance. As you walk through the front door you will be impressed with the open concept design of the living and dining rooms, accentuated with a cathedral ceiling and abundance of natural lighting and hardwood floors. The modern kitchen (2020) features stainless steel appliances and includes a newer induction range (2025), loads of cupboard space, quartz countertops with breakfast bar and a Miele washer & ventless dryer conveniently built in below the kitchen counter. Overlooking the kitchen is a cozy family room with all brick gas fire place and walkout to private deck built in 2023. The upper level of this home offers 3 generous sized bedrooms, all with hardwood flooring, the primary bedroom boasts a 3 pc ensuite and large walk in closet. The basement features a full in-law suite with bedroom, in-suite laundry a nice sized kitchenette and a large recreation room with gas fireplace and walkout to the back yard oasis. The private back yard features beautifully maintained perennial gardens, 2 separate patios, the larger one offers stamped concrete (2023) and a stately arbor (2023) surrounded by flowers and shrubs - perfect for that morning coffee. (The back yard provides gated access to the Deerchase Court Cul-de-Sac). Below the upper deck is an enclosed storage area for garden tools etc. This home is ideally located close to all amenities, transit, Preservation Park, Off Leash Dog Park, trails and close highway access.
Pending
C$899,900
2 Deerchase Ct, Guelph, ON N1G 3X5
4beds
1,449sqft
Single Family Residence, Residential
Built in 1986
6,954 Square Feet Lot
$-- Zestimate®
C$621/sqft
C$-- HOA
What's special
- 15 days |
- 9 |
- 0 |
Zillow last checked:
Listing updated:
Listed by:
Sean Sullivan, Broker of Record,
Sullivan Real Estate Brokerage Inc.
Source: ITSO,MLS®#: 40837620Originating MLS®#: Cornerstone Association of REALTORS®
Facts & features
Interior
Bedrooms & bathrooms
- Bedrooms: 4
- Bathrooms: 4
- Full bathrooms: 3
- 1/2 bathrooms: 1
- Main level bathrooms: 1
Other
- Features: Hardwood Floor, Walk-in Closet
- Level: Second
- Area: 158.02
- Dimensions: 13ft. 7in. X 12ft. 9in.
Bedroom
- Features: Hardwood Floor
- Level: Second
- Area: 90.83
- Dimensions: 10ft. 7in. X 9ft. 2in.
Bedroom
- Features: Hardwood Floor
- Level: Second
- Area: 91.11
- Dimensions: 10ft. 9in. X 9ft. 3in.
Bedroom
- Level: Basement
- Area: 101
- Dimensions: 10ft. 6in. X 10ft. 4in.
Bedroom
- Level: Basement
- Area: 110.74
- Dimensions: 11ft. 3in. X 10ft. 4in.
Bathroom
- Features: 2-Piece
- Level: Main
Bathroom
- Features: 4-Piece, Skylight
- Level: Second
Bathroom
- Features: 3-Piece
- Level: Basement
Other
- Features: 3-Piece
- Level: Second
Dinette
- Description: Kitchenette/Laundry
- Level: Basement
Dining room
- Features: Hardwood Floor
- Level: Main
- Area: 70.49
- Dimensions: 10ft. 7in. X 7ft. 0in.
Family room
- Features: Fireplace
- Level: Main
- Area: 155.41
- Dimensions: 14ft. 9in. X 11ft. 3in.
Kitchen
- Level: Main
- Area: 165.78
- Dimensions: 15ft. 3in. X 11ft. 3in.
Living room
- Features: Cathedral Ceiling(s), Hardwood Floor
- Level: Main
- Area: 144.26
- Dimensions: 13ft. 2in. X 11ft. 8in.
Recreation room
- Features: Finished, Sliding Doors
- Level: Basement
- Area: 361.38
- Dimensions: 19ft. 0in. X 19ft. 2in.
Utility room
- Level: Basement
Heating
- Forced Air, Natural Gas
Cooling
- Central Air
Appliances
- Included: Water Heater Owned, Water Softener, Dishwasher, Dryer, Hot Water Tank Owned, Range Hood, Refrigerator, Stove, Washer
- Laundry: In-Suite, Main Level
Features
- Auto Garage Door Remote(s), In-Law Floorplan
- Windows: Window Coverings
- Basement: Walk-Out Access,Full,Finished,Sump Pump
- Number of fireplaces: 2
- Fireplace features: Gas
Interior area
- Total structure area: 2,226
- Total interior livable area: 1,449 sqft
- Finished area above ground: 1,449
- Finished area below ground: 777
Video & virtual tour
Property
Parking
- Total spaces: 4
- Parking features: Attached Garage, Garage Door Opener, Private Drive Double Wide
- Attached garage spaces: 2
- Uncovered spaces: 2
Features
- Stories: 2
- Frontage type: South
- Frontage length: 62.00
Lot
- Size: 6,954 Square Feet
- Dimensions: 62 x 112.17
- Features: Urban, Irregular Lot, Dog Park, Greenbelt, Highway Access, Library, Park, Playground Nearby, Public Transit, School Bus Route, Schools, Shopping Nearby
Details
- Parcel number: 714900194
- Zoning: R1B
Construction
Type & style
- Home type: SingleFamily
- Property subtype: Single Family Residence, Residential
Materials
- Brick, Vinyl Siding
- Foundation: Poured Concrete
- Roof: Asphalt Shing
Condition
- 31-50 Years
- New construction: No
- Year built: 1986
Utilities & green energy
- Sewer: Sewer (Municipal)
- Water: Municipal
Community & HOA
Location
- Region: Guelph
Financial & listing details
- Price per square foot: C$621/sqft
- Annual tax amount: C$5,982
- Date on market: 7/17/2026
- Inclusions: Dishwasher, Dryer, Garage Door Opener, Hot Water Tank Owned, Range Hood, Refrigerator, Stove, Washer, Window Coverings, Water Softener, Arbor With Canopy, Basement In-Law Suite: Refrigerator, Washer And Dryer, Stove, Couch
- Exclusions: None
Sean Sullivan, Broker of Record
Sean Sullivan, Broker of Record
(519) 835-7326
By pressing Contact Agent, you agree that the real estate professional identified above may call/text you about your search, which may involve use of automated means and pre-recorded/artificial voices. You don't need to consent as a condition of buying any property, goods, or services. Message/data rates may apply. You also agree to our Terms of Use. Zillow does not endorse any real estate professionals. We may share information about your recent and future site activity with your agent to help them understand what you're looking for in a home.
Price history
| Date | Event | Price |
|---|---|---|
| 7/17/2026 | Pending sale | C$899,900C$621/sqft |
Source: ITSO #40837620 Report a problem | ||
Public tax history
Tax history is unavailable.
Climate risks
Neighborhood: Hanlon Creek
Nearby schools
GreatSchools rating
No schools nearby
We couldn't find any schools near this home.
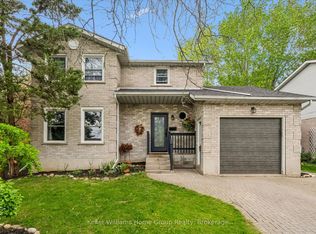
- C$899,9004 bd4 ba-- sqft342 Ironwood Rd, Guelph, ON N1G3N8For Sale
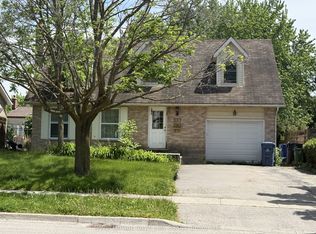
- C$1,7001 bd1 ba-- sqft337 Ironwood Rd #BASEMENT, Guelph, ON N1G3P2For Rent
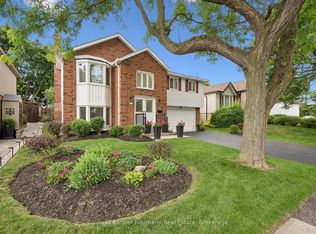
- C$899,0004 bd3 ba-- sqft106 Woodborough Rd, Guelph, ON N1G3K5For Sale
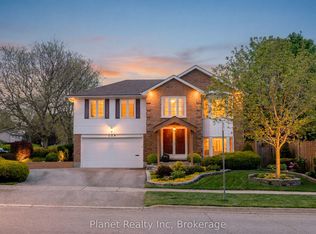
- C$949,9003 bd3 ba-- sqft110 Woodborough Rd, Guelph, ON N1G3K5For Sale
- C$---- bd-- ba-- sqft117 Woodborough Rd, Guelph, ON N1G3L7Off Market
- C$990,0004 bd3 ba1.3k sqft75 Shadybrook Cres, Guelph, ON N1G3H6Sold
- C$1,075,0005 bd4 ba1.8k sqft370 Ironwood Rd, Guelph, ON N1G3N8Sold
- C$999,0004 bd4 ba1.8k sqft38 Shadybrook Cres, Guelph, ON N1G3G5For Sale
Similar homes
- C$999,0004 bd4 ba1.8k sqft38 Shadybrook Cres, Guelph, ON N1G 3G5For Sale
 MLS ID #40845695, Andra Arnold, Salesperson, Royal LePage Royal City Realty. ITSO
 - C$929,9004 bd1 ba1.1k sqft406 Ironwood Rd, Guelph, ON N1G 3N8For Sale
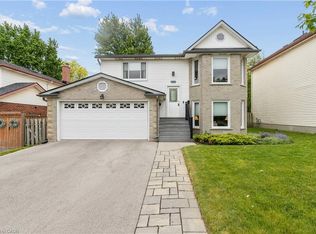 MLS ID #40838035, Tracey Moon, Salesperson, Royal LePage Royal City Realty. ITSO
 - C$825,0004 bd2 ba1.1k sqft181 Harvard Rd, Guelph, ON N1G 4K4For Sale
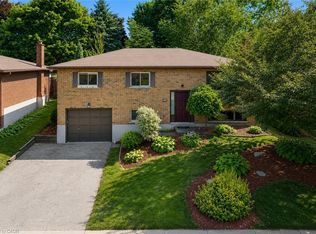 MLS ID #40850256, Andra Arnold, Salesperson, Royal LePage Royal City Realty. ITSO
 - C$849,9003 bd4 ba1.5k sqft220 Carrington Dr, Guelph, ON N1G 5K3For Sale
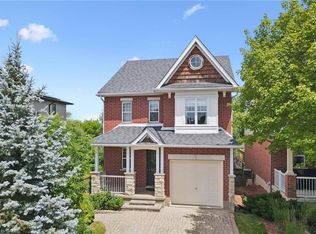 MLS ID #40850905, Rob Green, Salesperson, Royal LePage Royal City Realty. ITSO
 - C$1,000,0004 bd4 ba1.7k sqft236 Ironwood Rd, Guelph, ON N1G 3G1For SaleMLS ID #40841958, Andra Arnold, Salesperson, Royal LePage Royal City Realty. ITSO
- C$899,9004 bd2 ba1.8k sqft26 Kelly Ct, Guelph, ON N1K 1W3For SaleMLS ID #40835358, Tawnya-Lee Long, Salesperson, Real Broker Ontario Ltd.. ITSO
- C$899,9996 bd3 ba1.2k sqft73 Waxwing Cres, Guelph, ON N1C 1E3For SaleMLS ID #40841570, Andra Arnold, Salesperson, Royal LePage Royal City Realty. ITSO
- C$799,9994 bd2 ba1.4k sqft769 Scottsdale Dr, Guelph, ON N1G 3N7For SaleMLS ID #40826589, Jason Miller, Salesperson, RE/MAX TWIN CITY REALTY INC.. ITSO
- C$969,9005 bd2 ba2k sqft19 Merganser Dr, Guelph, ON N1C 1C8For SaleMLS ID #40847897, Bradley Wylde, Salesperson, RE/MAX REAL ESTATE CENTRE INC., BROKERAGE. ITSO
- C$999,9993 bd4 ba2k sqft17 Carroll Cres, Guelph, ON N1G 5B7For SaleMLS ID #40851242, Andra Arnold, Salesperson, Royal LePage Royal City Realty. ITSO
- C$849,9993 bd3 ba1.8k sqft18 McElderry Rd, Guelph, ON N1G 4K3For SaleMLS ID #40836522, Andra Arnold, Salesperson, Royal LePage Royal City Realty. ITSO
- C$989,0003 bd2 ba1.3k sqft39 Wagoners Trl, Guelph, ON N1G 3M9For SaleMLS ID #40842667, Harry Kainth, Salesperson, Real Broker Ontario Ltd.. ITSO
- C$849,9994 bd3 ba1.7k sqft131 Swift Cres, Guelph, ON N1E 7J2For SaleMLS ID #40842758, Michael Christie, Salesperson, Royal LePage Royal City Realty. ITSO
- C$729,9004 bd3 ba1.4k sqft314 Paisley Rd, Guelph, ON N1H 2P9For SaleMLS ID #40850815, Bradley Wylde, Salesperson, RE/MAX REAL ESTATE CENTRE INC., BROKERAGE. ITSO
- C$749,9004 bd2 ba1.3k sqft35 Golfview Rd, Guelph, ON N1E 1A5For SaleMLS ID #40851101, Bradley Wylde, Salesperson, RE/MAX REAL ESTATE CENTRE INC., BROKERAGE. ITSO
- C$899,9994 bd4 ba1.8k sqft49 Ashwood Dr, Cambridge, ON N3C 3H7For SaleMLS ID #40830835, Adrian Di Pietro, Salesperson, New Era Real Estate. ITSO
- C$899,9004 bd3 ba1.8k sqft417 Cooper St, Cambridge, ON N3C 3Y6For SaleMLS ID #40841999, Steven Andrade, Broker, RE/MAX REAL ESTATE CENTRE INC., BROKERAGE. ITSO
- C$849,9004 bd4 ba2k sqft11 Bitzer Ct, Cambridge, ON N3C 3R6For SaleMLS ID #40848822, Greg Dewar, Broker of Record, DEWAR REALTY INC., BROKERAGE. ITSO
- C$782,0003 bd2 ba1.6k sqft269 Auden Rd, Guelph, ON N1E 6N5For SaleMLS ID #40846540, Andra Arnold, Salesperson, Royal LePage Royal City Realty. ITSO
- C$739,0003 bd2 ba1.7k sqft116 Emma St, Guelph, ON N1E 1T8For SaleMLS ID #40847134, Varsha Pasel, Salesperson, Royal LePage Royal City Realty. ITSO
