Welcome to 11 Bitzer Court, a meticulously maintained all brick home tucked away on a quiet court in one of Hespeler's most sought after neighbourhoods. Boasting impressive curb appeal, a massive driveway with parking for up to six vehicles, a double car garage, and over 2,900 sq. ft. of beautifully finished living space, this exceptional property is designed to impress from the moment you arrive. Hespeler continues to be one of Cambridge's most desirable communities, celebrated for its charming downtown, scenic trails, excellent schools, parks, and convenient access to Highway 401. It's a place where neighbours become friends, weekends are spent exploring the outdoors, and everyday amenities are just minutes away. Inside, pride of ownership is evident throughout. Lovingly cared for over the years, this spacious home offers four generous bedrooms, four bathrooms, and a thoughtfully designed layout that seamlessly blends everyday comfort with effortless entertaining. Whether you're gathering with family or hosting friends, there's room for every occasion. The backyard is truly the showpiece of this home. Set on an expansive lot backing onto mature greenspace with no rear neighbours, this private outdoor retreat offers a rare combination of space, serenity, and natural beauty. Framed by picture perfect landscaping, there's plenty of room for children to play, pets to roam, or simply to enjoy the peaceful surroundings. The beautiful deck creates the perfect setting for entertaining, summer barbecues, or relaxing with your morning coffee while taking in the tranquil forest views. Opportunities like this are rare. From its exceptional curb appeal and expansive parking to the stunning backyard retreat and unbeatable Hespeler location, 11 Bitzer Court offers the perfect blend of space, privacy, and lifestyle. This is more than a home, it's a place where lasting memories are made.
Pending
C$849,900
11 Bitzer Ct, Cambridge, ON N3C 3R6
4beds
2,085sqft
Single Family Residence, Residential
Built in 1987
6,444 Square Feet Lot
$-- Zestimate®
C$408/sqft
C$-- HOA
What's special
Quiet courtImpressive curb appealDouble car garageFour generous bedroomsFour bathroomsThoughtfully designed layoutPrivate outdoor retreat
- 47 days
- 6
- 0
Zillow last checked:
Listing updated:
Listed by:
Greg Dewar, Broker of Record,
DEWAR REALTY INC., BROKERAGE
Source: ITSO,MLS®#: 40848822Originating MLS®#: Cornerstone Association of REALTORS®
Facts & features
Interior
Bedrooms & bathrooms
- Bedrooms: 4
- Bathrooms: 4
- Full bathrooms: 2
- 1/2 bathrooms: 2
- Main level bathrooms: 1
Bedroom
- Level: Second
Bedroom
- Level: Second
Bedroom
- Level: Second
Other
- Level: Second
Bathroom
- Features: 2-Piece
- Level: Main
Bathroom
- Features: 4-Piece
- Level: Second
Bathroom
- Features: 2-Piece
- Level: Basement
Other
- Features: 4-Piece
- Level: Second
Other
- Level: Basement
Dining room
- Level: Main
Family room
- Level: Main
Foyer
- Level: Main
Kitchen
- Level: Main
Laundry
- Level: Main
Living room
- Level: Main
Other
- Level: Basement
Recreation room
- Level: Basement
Heating
- Forced Air, Natural Gas
Cooling
- Central Air
Appliances
- Included: Water Heater Owned, Dishwasher, Dryer, Microwave, Refrigerator, Stove, Washer
- Laundry: Main Level
Features
- Ceiling Fan(s), Central Vacuum
- Basement: Full,Partially Finished
- Number of fireplaces: 2
- Fireplace features: Gas, Wood Burning
Interior area
- Total structure area: 3,210
- Total interior livable area: 2,085 sqft
- Finished area above ground: 2,085
- Finished area below ground: 1,125
Video & virtual tour
Property
Parking
- Total spaces: 8
- Parking features: Attached Garage, Garage Door Opener, Asphalt, Private Drive Double Wide
- Attached garage spaces: 2
- Uncovered spaces: 6
Features
- Stories: 2
- Patio & porch: Deck
- Exterior features: Backs on Greenbelt, Landscaped, Lighting, Privacy
- Has view: Yes
- View description: Forest, Park/Greenbelt, Trees/Woods
- Waterfront features: River/Stream
- Frontage type: East
- Frontage length: 53.21
Lot
- Size: 6,444 Square Feet
- Dimensions: 53.21 x 121.12
- Features: Urban, City Lot, Highway Access, Landscaped, Major Highway, Place of Worship, Playground Nearby, Public Transit, Quiet Area, Schools, Shopping Nearby, Trails
- Topography: Flat
Details
- Parcel number: 226360291
- Zoning: R4
Construction
Type & style
- Home type: SingleFamily
- Property subtype: Single Family Residence, Residential
Materials
- Brick
- Foundation: Poured Concrete
- Roof: Asphalt Shing
Condition
- 31-50 Years
- New construction: No
- Year built: 1987
Utilities & green energy
- Sewer: Sewer (Municipal)
- Water: Municipal
Community & HOA
Location
- Region: Cambridge
Financial & listing details
- Price per square foot: C$408/sqft
- Annual tax amount: C$6,638
- Date on market: 7/24/2026
- Inclusions: Dishwasher, Dryer, Garage Door Opener, Microwave, Refrigerator, Stove, Washer
Price history
| Date | Event | Price |
|---|---|---|
| 8/5/2026 | Pending sale | C$849,900C$408/sqft |
Source: ITSO #40848822 Report a problem | ||
| 7/24/2026 | Listed for sale | C$849,900C$408/sqft |
Source: ITSO #40848822 Report a problem | ||
Public tax history
Tax history is unavailable.
Climate risks
Neighborhood: Grow Community Centre
Nearby schools
GreatSchools rating
No schools nearby
We couldn't find any schools near this home.
Schools provided by the listing agent
- Elementary: St. Elizabeth & Hespeler P.S
- High: St. Benedict C.S.S & Jacob Hespeler S.S
Source: ITSO. This data may not be complete. We recommend contacting the local school district to confirm school assignments for this home.


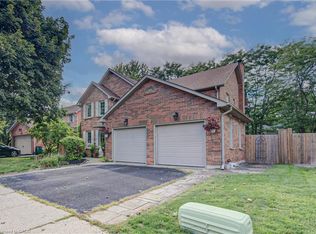

Similar homes
- C$943,0004 bd3 ba1.8k sqft417 Cooper St, Cambridge, ON N3C 3Y6For Sale
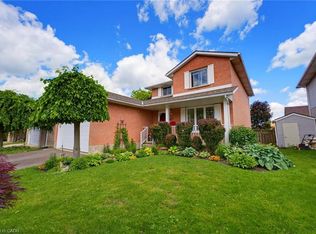 MLS ID #40841999, Steven Andrade, Broker, RE/MAX REAL ESTATE CENTRE INC., BROKERAGE. ITSO
 - C$799,9004 bd3 ba1.9k sqft324 Burnett Ave, Cambridge, ON N1T 1G6For Sale
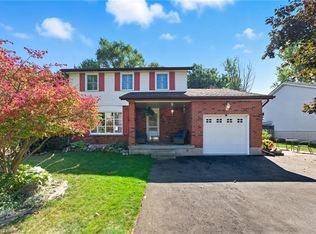 MLS ID #40858960, William Morley, Salesperson, Re/Max Twin City Realty Inc.. ITSO
 - C$899,9995 bd3 ba2.1k sqft123 Benn Dr, Cambridge, ON N1T 1E7For Sale
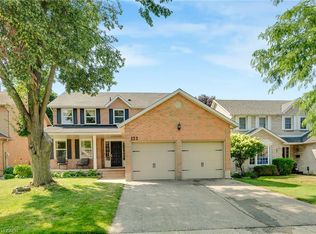 MLS ID #40852044, Gordon Curtis, Salesperson, RIGHT AT HOME REALTY BROKERAGE. ITSO
 - C$849,9003 bd4 ba1.7k sqft298 Garth Massey Dr, Cambridge, ON N1T 2K3For Sale
 MLS ID #40839434, Faisal Susiwala, Broker of Record, RE/MAX TWIN CITY FAISAL SUSIWALA REALTY. ITSO
