*ELEVATED ELEGANCE in Hespeler Village* This regal residence makes a classy first impression showcasing 3+1 BEDROOMS, 4 BATHROOMS and 3,121 Total SqFt (4th BEDROOM UPSTAIRS HAS BEEN CONVERTED INTO A WALK-IN CLOSET!). Revealed inside is a striking staircase, setting a sophisticated tone with an interior designer's flair. At the heart of the home, the contemporary Kitchen is interconnected to the formal Dining & Living rooms for entertaining with ease, flowing seamlessly to the incredible sunny Back Deck. The upper floor boasts 3 gorgeous Bedrooms, where the Primary quarters have its own luxurious Ensuite bathroom & epic Walk-in Closet. The magazine-worthy Basement offers a versatile environment, perfect for Guests or an In-Law Suite! Featuring a sleek Wet Bar Kitchen, comfy Lounge space, stylish Laundry area, bonus Bedroom + walk-out to the beautiful manicured Backyard sanctuary! (NOTE: Some photos have been virtually edited/staged.). Experience the timeless allure of Hespeler Village, a charming historic enclave nestled along the scenic banks of the Speed River. This unique "village within a city" is defined by its stunning 19th-century limestone architecture and a vibrant community spirit that breathes life into the beautifully preserved European-style buildings lining Queen Street. Residents enjoy a lifestyle rich in culture and activity, from summer street festivals and bustling markets to peaceful afternoons by Hespeler Falls. The neighbourhood is celebrated for its cozy, locally-owned establishments that serve as the heart of social life. Hespeler provides seamless connectivity via Grand River Transit and quick access to Highway 401, making it an ideal location for commuters traveling within the Waterloo Region or toward the GTA. Dreams really do come true, must see it to believe it!
Sold for $1,050,000
C$1,050,000
23 Handorf Dr, Cambridge, ON N3C 3Y2
4beds
2,003sqft
Single Family Residence, Residential
Built in ----
8,440 Square Feet Lot
$-- Zestimate®
C$524/sqft
C$3,315 Estimated rent
Home value
Not available
Estimated sales range
Not available
Not available
Owner options
List your home for rent
C$3,315/mo
Rent Zestimate®
Find your next renter with Zillow Rental Manager. Plus, with online applications, you can quickly screen prospective tenants – for free.
C$3,315/mo
Rent Zestimate®
Refinance and save
C$4,439/mo
Est. payment
Refinancing to a lower rate could help reduce your monthly payments and save thousands over the life of the loan.
C$4,439/mo
Est. payment
Explore your selling options
Work with a Zillow partner agent
Leverage their expertise and Zillow's premium Showcase listings to get your home seen by more buyers.
Get startedList with your own agent
Get your home in front of millions of buyers by listing it on Zillow.
Learn how to do itSell it yourself
Take full control of how buyers see your home on Zillow by listing For Sale by Owner (FSBO).
List your homeWhat's special
Striking staircaseIncredible sunny back deckEpic walk-in closetMagazine-worthy basementSleek wet bar kitchenComfy lounge spaceStylish laundry area
Zillow last checked:
Listing updated:
Listed by:
Telma Melo, Salesperson,
Royal Lepage Real Estate Associates
Source: ITSO,MLS®#: 40834428Originating MLS®#: Cornerstone Association of REALTORS®
Facts & features
Interior
Bedrooms & bathrooms
- Bedrooms: 4
- Bathrooms: 4
- Full bathrooms: 3
- 1/2 bathrooms: 1
- Main level bathrooms: 1
Other
- Description: BEDROOM #1
- Features: Broadloom, Ensuite
- Level: Second
Bedroom
- Description: BEDROOM #2
- Features: Hardwood Floor
- Level: Second
Bedroom
- Description: BEDROOM #33
- Features: Broadloom
- Level: Second
Bedroom
- Description: BEDROOM #4
- Features: Vinyl Flooring
- Level: Lower
Bathroom
- Features: 2-Piece, Tile Floors
- Level: Main
Bathroom
- Features: 4-Piece
- Level: Second
Bathroom
- Features: 3-Piece, Tile Floors
- Level: Lower
Other
- Features: 4-Piece, Double Vanity, Ensuite, Tile Floors
- Level: Second
Breakfast room
- Features: Walkout to Balcony/Deck
- Level: Main
Other
- Level: Lower
Dining room
- Features: Laminate, Roughed-In
- Level: Main
Family room
- Features: Fireplace, Walkout to Balcony/Deck
- Level: Main
Foyer
- Features: Tile Floors
- Level: Main
Kitchen
- Features: Pantry, Tile Floors
- Level: Main
Kitchen
- Features: Vinyl Flooring, Wet Bar
- Level: Lower
Laundry
- Level: Lower
Living room
- Features: Laminate
- Level: Main
Mud room
- Features: Laundry, Tile Floors
- Level: Main
Other
- Description: (Bedroom currently converted into a WALK-IN CLOSET)
- Features: Hardwood Floor, Separate Room, Walk-in Closet
- Level: Second
Other
- Description: UPPER HALL / SITTING AREA
- Level: Second
Recreation room
- Features: Fireplace, Vinyl Flooring, Walkout to Balcony/Deck
- Level: Lower
Utility room
- Level: Lower
Heating
- Forced Air, Natural Gas
Cooling
- Central Air
Appliances
- Included: Bar Fridge, Water Heater, Water Softener
- Laundry: Laundry Room, Lower Level, Main Level
Features
- Auto Garage Door Remote(s), Central Vacuum, In-Law Floorplan
- Basement: Separate Entrance,Walk-Out Access,Full,Finished
- Number of fireplaces: 2
- Fireplace features: Family Room, Living Room, Gas
Interior area
- Total structure area: 3,121
- Total interior livable area: 2,003 sqft
- Finished area above ground: 2,003
- Finished area below ground: 1,118
Property
Parking
- Total spaces: 6
- Parking features: Attached Garage, Asphalt, Private Drive Double Wide
- Attached garage spaces: 2
- Uncovered spaces: 4
Features
- Stories: 2
- Patio & porch: Deck, Patio, Porch
- Exterior features: Landscaped, Lawn Sprinkler System, Lighting
- Frontage type: West
- Frontage length: 51.80
Lot
- Size: 8,440 Square Feet
- Dimensions: 51.8 x 162.94
- Features: Urban, Arts Centre, Near Golf Course, Highway Access, Hospital, Major Highway, Park, Place of Worship, Quiet Area, Rec./Community Centre, Schools
Details
- Parcel number: 226360416
- Zoning: R4
Construction
Type & style
- Home type: SingleFamily
- Property subtype: Single Family Residence, Residential
Materials
- Brick
- Roof: Asphalt Shing
Condition
- 31-50 Years
- New construction: No
Utilities & green energy
- Sewer: Sewer (Municipal)
- Water: Municipal
Community & HOA
Location
- Region: Cambridge
Financial & listing details
- Price per square foot: C$524/sqft
- Annual tax amount: C$6,076
- Date on market: 5/28/2026
- Inclusions: Other, All Elf's, All Window Coverings, All Appliances (Fridge, Glass Stovetop, Double Oven, Otr Microwave, Dishwasher As Is, Bar Fridge In Basement, Front Loading Washer & Dryer), 2 Gas Fireplaces, Central Vacuum & All Accessories, Sprinkler Irrigation System, Garage Door Opener.
- Exclusions: Beverage Fridge & Deep Freezer In Mudroom, All Outdoor Furniture & Bbq.
Price history
| Date | Event | Price |
|---|---|---|
| 8/4/2026 | Sold | C$1,050,000C$524/sqft |
Source: ITSO #40834428 Report a problem | ||
Public tax history
Tax history is unavailable.
Neighborhood: Grow Community Centre
Nearby homes
- C$920,0003 bd4 ba1.7k sqft42 Handorf Dr, Cambridge, ON N3C3Y3Sold

- C$891,0003 bd4 ba1.7k sqft139 Chipman St, Cambridge, ON N3C3R3Sold

- C$1,200,0004 bd3 ba3k sqft8 Charlton Pl, Cambridge, ON N3C3Y5Pending
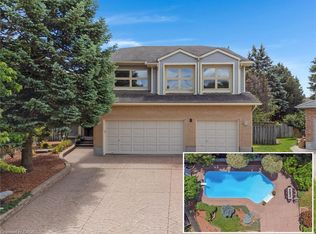
- C$1,020,0004 bd3 ba2k sqft7 Alona Ave, Cambridge, ON N3C3Y5Sold

- C$899,9993 bd3 ba1.8k sqft3 Alona Ave, Cambridge, ON N3C3Y5For Sale
- C$--4 bd3 ba2.2k sqft18 Alona Ave, Cambridge, ON N3C3Y5Off Market
- C$1,299,9004 bd4 ba2.9k sqft7 Stock Ct, Cambridge, ON N3C3R4For Sale
- C$849,9004 bd4 ba2k sqft11 Bitzer Ct, Cambridge, ON N3C3R6Pending
Nearby schools
GreatSchools rating
No schools nearby
We couldn't find any schools near this home.
