HESPELER HAVEN: LUXURIOUS FAMILY HOME WITH ALL THE EXTRAS! Discover your dream home in coveted Hespeler! This stunning 3,000+ sq ft masterpiece offers exceptional living spaces perfect for modern family life. The spectacular great room features soaring vaulted ceilings with skylights that flood the space with natural light, complemented by a cozy gas fireplace - ideal for those chilly Ontario evenings. The gourmet kitchen will delight your inner chef with custom bar, elegant granite countertops, wine cooler, and abundant storage for all your culinary needs. Practical luxury continues with a convenient main floor laundry/mud room and powder room. Upstairs, retreat to your oversized primary bedroom with spa-like ensuite featuring custom cabinetry and walk-in shower. Two additional spacious bedrooms with double closets and large windows provide plenty of room for family or guests. The fully finished basement adds tremendous value with a recreation room (featuring another fireplace!), large storage area, fourth bedroom and versatile den - perfect for a home office or hobby space. Summer living shines in the fully fenced backyard oasis with above-ground pool, luxurious hot tub, and three-tiered deck - perfect for entertaining and watching the sunsets! The double car garage and attractive stamped concrete driveway and front porch complete the picture. This meticulously maintained home has been completely redone with a new roof and skylights (2019) and hot water tank (2024) - just move in and enjoy! This exceptional property offers the perfect blend of luxury, practicality and location that discerning buyers demand. Don't miss this rare opportunity in one of Cambridge's most desirable neighbourhoods! Book your viewing today before this gem disappears from the market!
Pending
C$999,900
7 Alona Ave, Cambridge, ON N3C 3Y5
4beds
2,035sqft
Single Family Residence, Residential
Built in 1989
6,047 Square Feet Lot
$-- Zestimate®
C$491/sqft
C$-- HOA
What's special
Spectacular great roomCozy gas fireplaceGourmet kitchenCustom barElegant granite countertopsWine coolerAbundant storage
- 48 days |
- 3 |
- 0 |
Zillow last checked:
Listing updated:
Listed by:
Heidi Horwat, Broker Manager,
RE/MAX TWIN CITY REALTY INC.
Source: ITSO,MLS®#: 40838472Originating MLS®#: Cornerstone Association of REALTORS®
Facts & features
Interior
Bedrooms & bathrooms
- Bedrooms: 4
- Bathrooms: 3
- Full bathrooms: 2
- 1/2 bathrooms: 1
- Main level bathrooms: 1
- Main level bedrooms: 1
Bedroom
- Level: Second
Bedroom
- Level: Second
Other
- Level: Main
Bedroom
- Level: Basement
Bathroom
- Features: 2-Piece
- Level: Main
Bathroom
- Features: 4-Piece
- Level: Second
Other
- Features: 3-Piece
- Level: Second
Den
- Level: Basement
Dinette
- Level: Main
Dining room
- Level: Main
Family room
- Level: Main
Kitchen
- Level: Main
Laundry
- Level: Main
Living room
- Level: Main
Recreation room
- Level: Basement
Storage
- Level: Basement
Heating
- Forced Air, Natural Gas
Cooling
- Central Air
Appliances
- Included: Built-in Microwave, Dishwasher, Dryer, Refrigerator, Stove, Washer, Wine Cooler
- Laundry: Main Level
Features
- Auto Garage Door Remote(s), Water Treatment
- Windows: Window Coverings, Skylight(s)
- Basement: Full,Finished
- Number of fireplaces: 2
- Fireplace features: Family Room, Gas
Interior area
- Total structure area: 3,181
- Total interior livable area: 2,035 sqft
- Finished area above ground: 2,035
- Finished area below ground: 1,146
Video & virtual tour
Property
Parking
- Total spaces: 4
- Parking features: Attached Garage, Garage Door Opener, Asphalt, Private Drive Double Wide
- Attached garage spaces: 2
- Uncovered spaces: 2
Features
- Stories: 2
- Patio & porch: Deck
- Exterior features: Landscaped
- Has private pool: Yes
- Pool features: Above Ground
- Has spa: Yes
- Spa features: Hot Tub, Heated
- Frontage type: West
- Frontage length: 52.58
Lot
- Size: 6,047 Square Feet
- Dimensions: 52.58 x 115.02
- Features: Urban, Rectangular, Highway Access, Library, Major Highway, Open Spaces, Park, Place of Worship, Playground Nearby, Public Transit, Rec./Community Centre, Schools, Shopping Nearby
Details
- Parcel number: 226360464
- Zoning: R4
- Other equipment: Hot Tub Equipment, Pool Equipment
Construction
Type & style
- Home type: SingleFamily
- Property subtype: Single Family Residence, Residential
Materials
- Brick Veneer, Vinyl Siding
- Foundation: Poured Concrete
- Roof: Asphalt Shing
Condition
- 31-50 Years
- New construction: No
- Year built: 1989
Utilities & green energy
- Sewer: Sewer (Municipal)
- Water: Municipal-Metered
Community & HOA
Location
- Region: Cambridge
Financial & listing details
- Price per square foot: C$491/sqft
- Annual tax amount: C$6,184
- Date on market: 6/10/2026
- Inclusions: Built-in Microwave, Dishwasher, Dryer, Garage Door Opener, Hot Tub, Hot Tub Equipment, Pool Equipment, Refrigerator, Stove, Washer, Window Coverings, Wine Cooler, Fridge & Freezer In The Garage
- Exclusions: Sauna In Basement
Heidi Horwat, Broker Manager
Heidi Horwat, Broker Manager
(519) 740-3690
By pressing Contact Agent, you agree that the real estate professional identified above may call/text you about your search, which may involve use of automated means and pre-recorded/artificial voices. You don't need to consent as a condition of buying any property, goods, or services. Message/data rates may apply. You also agree to our Terms of Use. Zillow does not endorse any real estate professionals. We may share information about your recent and future site activity with your agent to help them understand what you're looking for in a home.
Price history
| Date | Event | Price |
|---|---|---|
| 6/15/2026 | Pending sale | C$999,900C$491/sqft |
Source: ITSO #40838472 Report a problem | ||
| 6/10/2026 | Listed for sale | C$999,900C$491/sqft |
Source: ITSO #40838472 Report a problem | ||
Public tax history
Tax history is unavailable.
Climate risks
Neighborhood: Grow Community Centre
Nearby schools
GreatSchools rating
No schools nearby
We couldn't find any schools near this home.
- C$948,8883 bd3 ba1.8k sqft3 Alona Ave, Cambridge, ON N3C3Y5For Sale
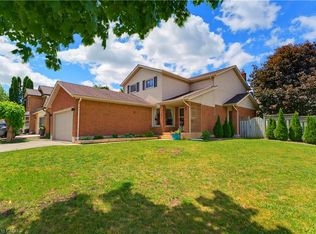
- C$--4 bd3 ba2.2k sqft18 Alona Ave, Cambridge, ON N3C3Y5Off Market
- C$1,200,0004 bd3 ba3k sqft8 Charlton Pl, Cambridge, ON N3C3Y5Pending
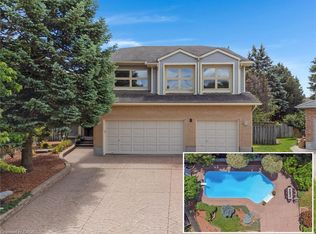
- C$1,695,0003 bd3 ba3k sqft459 Winston Blvd, Cambridge, ON N3C3Y5Sold
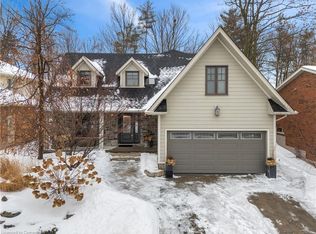
- C$1,100,0004 bd4 ba2k sqft23 Handorf Dr, Cambridge, ON N3C3Y2Pending
- C$975,0003 bd4 ba1.7k sqft42 Handorf Dr, Cambridge, ON N3C3Y3Pending
- C$--3 bd2 ba1.6k sqft11 Rose Bridge Cres, Cambridge, ON N3C3Y7Off Market
- C$870,0004 bd3 ba1.9k sqft107 Rose Bridge Cres, Cambridge, ON N3C3Z2Pending
Similar homes
- C$899,0005 bd5 ba2.4k sqft222 Baldwin Dr, Cambridge, ON N3C 0B3For Sale
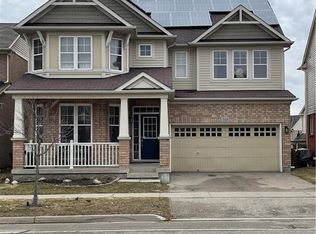 MLS ID #40851540, Khalid Zaffar, Salesperson, KINGSWAY REAL ESTATE BROKERAGE. ITSO
 - C$969,0006 bd4 ba2.3k sqft662 Burnett Ave, Cambridge, ON N1T 1P1For Sale
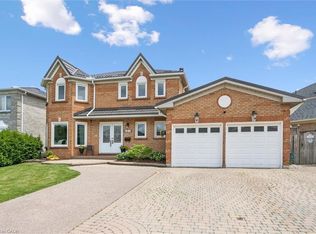 MLS ID #40845272, Gretta Hughes, Salesperson, RE/MAX TWIN CITY REALTY INC.. ITSO
 - C$1,069,0005 bd4 ba1.8k sqft182 Kerwood Dr, Cambridge, ON N3C 4H7For Sale
 MLS ID #40842538, Lidia Tagliabracci, Salesperson, Royal LePage Wolle Realty. ITSO
 - C$999,9004 bd3 ba2.3k sqft79 Wadsworth Cres, Cambridge, ON N1S 5A3For Sale
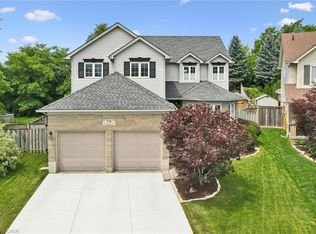 MLS ID #40845307, Mike Grant, Salesperson, RE/MAX TWIN CITY REALTY INC.. ITSO
 - C$1,020,0004 bd4 ba2.4k sqft196 Harwood Rd, Cambridge, ON N1S 4S7For SaleMLS ID #40844413, Karen Bartlett, Salesperson, Real Broker Ontario Ltd.. ITSO
- C$999,0004 bd4 ba1.8k sqft38 Shadybrook Cres, Guelph, ON N1G 3G5For SaleMLS ID #40845695, Andra Arnold, Salesperson, Royal LePage Royal City Realty. ITSO
- C$1,100,0004 bd3 ba2.4k sqft1774 Old Mill Rd, Kitchener, ON N2P 1Z5For SaleMLS ID #40840826, Charlotte Tarrant, Salesperson, Royal LePage Wolle Realty. ITSO
- C$1,089,0005 bd3 ba3k sqft79 Zieman Cres, Cambridge, ON N1T 2H5For SaleMLS ID #40843107, Teresa Godglick, Salesperson, CITIMAX REALTY LTD.. ITSO
- C$849,9004 bd3 ba1.8k sqft658 Mortimer Dr, Cambridge, ON N3H 5R7For SaleMLS ID #40844205, Omer Malik, Salesperson, HOMELIFE MIRACLE REALTY LTD. ITSO
- C$979,0004 bd4 ba2.1k sqft21 Tinatawa Ct, Kitchener, ON N2A 3K4For SaleMLS ID #40838247, Annabell Tranter, Broker, RE/MAX Real Estate Centre Inc.. ITSO
- C$1,000,0004 bd4 ba1.7k sqft236 Ironwood Rd, Guelph, ON N1G 3G1For SaleMLS ID #40841958, Andra Arnold, Salesperson, Royal LePage Royal City Realty. ITSO
- C$840,0004 bd3 ba1.9k sqft324 Burnett Ave, Cambridge, ON N1T 1G6For SaleMLS ID #40813110, William Morley, Salesperson, Re/Max Twin City Realty Inc.. ITSO
- C$969,9005 bd2 ba2k sqft19 Merganser Dr, Guelph, ON N1C 1C8For SaleMLS ID #40847897, Bradley Wylde, Salesperson, RE/MAX REAL ESTATE CENTRE INC., BROKERAGE. ITSO
- C$799,9004 bd3 ba1.6k sqft8 Perin Pl, Kitchener, ON N2P 1L5For SaleMLS ID #40850357, Stacey Chaves, Broker, RE/MAX TWIN CITY REALTY INC.. ITSO
- C$974,0003 bd2 ba1.4k sqft318 Freelton Rd, Hamilton, ON N0B 2J0For SaleMLS ID #40845117, Drew Woolcott, Broker, RE/MAX Escarpment Realty Inc.. ITSO
- C$1,149,9004 bd4 ba2.1k sqft196 Maple Bush Dr, Cambridge, ON N1T 0B7For SaleMLS ID #40843595, Bradley Wylde, Salesperson, RE/MAX REAL ESTATE CENTRE INC., BROKERAGE. ITSO
- C$979,9003 bd3 ba1.5k sqft182 Mitchell St, North Dumfries, ON N0B 1E0For SaleMLS ID #40849411, Teri Vincent, Broker, HOWIE SCHMIDT REALTY INC.. ITSO
- C$899,9004 bd2 ba1.8k sqft26 Kelly Ct, Guelph, ON N1K 1W3For SaleMLS ID #40835358, Tawnya-Lee Long, Salesperson, Real Broker Ontario Ltd.. ITSO
- C$1,020,0003 bd4 ba2k sqft17 Carroll Cres, Guelph, ON N1G 5B7For SaleMLS ID #40844287, Andra Arnold, Salesperson, Royal LePage Royal City Realty. ITSO
- C$999,9004 bd4 ba1.3k sqft39 Russell Cres, Brant, ON N0E 1N0For SaleMLS ID #40843732, Joanne Acri, Salesperson, Re/Max Twin City Realty Inc. ITSO
