Welcome to this well-maintained family home, ideally located on a quiet crescent in the desirable Hespeler neighbourhood. Offering a functional layout and thoughtful updates throughout, this home is perfect for growing families. The main level features a spacious kitchen with island and adjoining dining area—ideal for everyday living and entertaining. A convenient mudroom off the double car garage includes laundry, adding practicality to busy households. Upstairs, you’ll find a generous primary bedroom complete with a walk-in closet, along with two additional well-sized bedrooms. The main bathroom, staircase and upper hallway were beautifully redone in 2024, adding a fresh, modern touch to the home’s interior. The newly renovated main bathroom features a relaxing soaker tub and a separate stand-up shower. The fully finished basement adds valuable living space, complete with an additional bedroom and bathroom—perfect for guests, teens, or extended family—plus plenty of storage options. Step outside through French doors to a large, fully fenced backyard designed for enjoyment. Featuring a gas BBQ line, gazebo, shed, and lovely flower beds, this outdoor space is ready for relaxing or entertaining. A move-in ready home in a quiet, family-friendly location—this is one you won’t want to miss.
Sold for $855,000
C$855,000
107 Rose Bridge Cres, Cambridge, ON N3C 3Z2
4beds
1,904sqft
Single Family Residence, Residential
Built in 1992
6,795 Square Feet Lot
$-- Zestimate®
C$449/sqft
C$3,111 Estimated rent
Home value
Not available
Estimated sales range
Not available
Not available
Owner options
List your home for rent
C$3,111/mo
Rent Zestimate®
Find your next renter with Zillow Rental Manager. Plus, with online applications, you can quickly screen prospective tenants – for free.
C$3,111/mo
Rent Zestimate®
Refinance and save
C$3,615/mo
Est. payment
Refinancing to a lower rate could help reduce your monthly payments and save thousands over the life of the loan.
C$3,615/mo
Est. payment
Explore your selling options
Work with a Zillow partner agent
Leverage their expertise and Zillow's premium Showcase listings to get your home seen by more buyers.
Get startedList with your own agent
Get your home in front of millions of buyers by listing it on Zillow.
Learn how to do itSell it yourself
Take full control of how buyers see your home on Zillow by listing For Sale by Owner (FSBO).
List your homeWhat's special
Zillow last checked:
Listing updated:
Listed by:
Heather Reich, Broker,
Real Broker Ontario Ltd.,
Jason O'keefe, Salesperson,
Real Broker Ontario Ltd.
Source: ITSO,MLS®#: 40839760Originating MLS®#: Cornerstone Association of REALTORS®
Facts & features
Interior
Bedrooms & bathrooms
- Bedrooms: 4
- Bathrooms: 3
- Full bathrooms: 2
- 1/2 bathrooms: 1
- Main level bathrooms: 1
Bedroom
- Level: Second
Bedroom
- Level: Second
Other
- Features: Walk-in Closet
- Level: Second
Bedroom
- Level: Basement
Bathroom
- Features: 2-Piece
- Level: Main
Bathroom
- Features: 4-Piece
- Level: Second
Bathroom
- Features: 3-Piece
- Level: Basement
Dining room
- Level: Main
Eat in kitchen
- Level: Main
Family room
- Features: Fireplace
- Level: Basement
Laundry
- Level: Main
Living room
- Level: Main
Utility room
- Level: Basement
Heating
- Forced Air, Natural Gas
Cooling
- Central Air
Appliances
- Included: Water Softener, Dishwasher, Dryer, Gas Stove, Refrigerator, Stove, Washer
- Laundry: In-Suite, Main Level
Features
- Auto Garage Door Remote(s), Ceiling Fan(s)
- Windows: Window Coverings
- Basement: Full,Finished,Sump Pump
- Number of fireplaces: 1
- Fireplace features: Gas
Interior area
- Total structure area: 2,457
- Total interior livable area: 1,904 sqft
- Finished area above ground: 1,904
- Finished area below ground: 553
Property
Parking
- Total spaces: 6
- Parking features: Attached Garage, Garage Door Opener, Private Drive Double Wide
- Attached garage spaces: 2
- Uncovered spaces: 4
Features
- Stories: 2
- Patio & porch: Deck, Porch
- Exterior features: Lawn Sprinkler System
- Frontage type: South
- Frontage length: 48.02
Lot
- Size: 6,795 Square Feet
- Dimensions: 48.02 x 120.9
- Features: Urban, Irregular Lot, Airport, Ample Parking, Business Centre, Campground, Cul-De-Sac, Dog Park, City Lot, Near Golf Course, Greenbelt, Highway Access, Hospital, Industrial Mall, Library, Major Anchor, Major Highway, Park, Place of Worship, Playground Nearby, Public Parking, Public Transit, Quiet Area, Rec./Community Centre, School Bus Route, Schools, Shopping Nearby, Trails
Details
- Additional structures: Gazebo, Shed(s)
- Parcel number: 226370115
- Zoning: R5
Construction
Type & style
- Home type: SingleFamily
- Property subtype: Single Family Residence, Residential
Materials
- Brick
- Foundation: Poured Concrete
- Roof: Asphalt Shing
Condition
- 31-50 Years
- New construction: No
- Year built: 1992
Utilities & green energy
- Sewer: Sewer (Municipal)
- Water: Municipal
Community & HOA
Location
- Region: Cambridge
Financial & listing details
- Price per square foot: C$449/sqft
- Annual tax amount: C$5,702
- Date on market: 6/16/2026
- Inclusions: Dishwasher, Dryer, Garage Door Opener, Gas Stove, Refrigerator, Stove, Washer, Window Coverings, Bar Stools, Bbq, Tv Mounts, Gazebos
- Exclusions: Stand Up Freezer
Price history
| Date | Event | Price |
|---|---|---|
| 9/4/2026 | Sold | C$855,000C$449/sqft |
Source: ITSO #40839760 Report a problem | ||
Public tax history
Tax history is unavailable.
Neighborhood: Grow Community Centre
Nearby homes
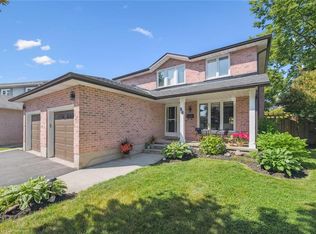
- C$990,0005 bd4 ba1.8k sqft88 Rose Bridge Cres, Cambridge, ON N3C3Z2Sold
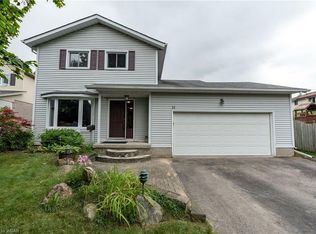
- C$--3 bd2 ba1.6k sqft11 Rose Bridge Cres, Cambridge, ON N3C3Y7Off Market
- C$950,0005 bd4 ba1.9k sqft124 Carmine Cres, Cambridge, ON N3C3Z3Sold

- C$--4 bd3 ba2.2k sqft18 Alona Ave, Cambridge, ON N3C3Y5Off Market
- C$--4 bd2 ba1.4k sqft100 Carmine Cres, Cambridge, ON N3C3Z4Off Market
- C$1,200,0004 bd3 ba3k sqft8 Charlton Pl, Cambridge, ON N3C3Y5Pending
- C$1,695,0003 bd3 ba3k sqft459 Winston Blvd, Cambridge, ON N3C3Y5Sold
- C$1,020,0004 bd3 ba2k sqft7 Alona Ave, Cambridge, ON N3C3Y5Sold
Nearby schools
GreatSchools rating
No schools nearby
We couldn't find any schools near this home.
- Ontario
- Waterloo Regional Municipality
- Cambridge
- N3C 3Z2
- Grow Community Centre
- 107 Rose Bridge Cres
