Tucked away on a quiet crescent, this 4+1 bedroom detached home has been upgraded with care and attention at every turn. A heavy duty asphalt driveway built to handle high weight and traffic leads to a fantastically large exposed aggregate front porch. Inside, hardwood floors flow through the kitchen, dining, and living area while the family room (currently pulling double duty as a home office) proves that cozy and productive can happily coexist. The kitchen is a showstopper, with ceiling height cabinetry topped with crown mouldings, quartz counters, and recessed lighting, all the makings of a space that says chef worthy, even if your specialty is takeout! You will notice newer windows installed in 2022 and dressed with electronic blinds throughout the main and upper levels adding sleek modern style! Upstairs, the primary suite offers a tiled ensuite with heated floors (perfect for cold mornings), while three additional bedrooms share a spacious 5pc bathroom. Downstairs the finished basement is made for relaxing with a rec room featuring a sexy gas fireplace and surround sound..aka your new movie night headquarters, a guest bedroom, 3pc bathroom, laundry room and egress windows (2018) round out this level. Step outside and you’ll find a backyard built for entertaining. A large seasonal, lit, lean-to style gazebo covers the deck, while a gas fire pit and BBQ gas line mean you’ll never run out of excuses to invite friends over. An irrigation system keeps the backyard gardens green without endless hose duty, and 45 year shingles offer peace of mind. With Hwy 401, schools, and shopping just minutes away, this move-in ready home makes daily life easy and special occasions even better!
Sold for $950,000
C$950,000
124 Carmine Cres, Cambridge, ON N3C 3Z3
5beds
1,995sqft
Single Family Residence, Residential
Built in 1989
-- sqft lot
$-- Zestimate®
C$476/sqft
C$2,975 Estimated rent
Home value
Not available
Estimated sales range
Not available
Not available
Owner options
List your home for rent
C$2,975/mo
Rent Zestimate®
Find your next renter with Zillow Rental Manager. Plus, with online applications, you can quickly screen prospective tenants – for free.
C$2,975/mo
Rent Zestimate®
Refinance and save
C$4,016/mo
Est. payment
Refinancing to a lower rate could help reduce your monthly payments and save thousands over the life of the loan.
C$4,016/mo
Est. payment
Explore your selling options
Work with a Zillow partner agent
Leverage their expertise and Zillow's premium Showcase listings to get your home seen by more buyers.
Get startedList with your own agent
Get your home in front of millions of buyers by listing it on Zillow.
Learn how to do itSell it yourself
Take full control of how buyers see your home on Zillow by listing For Sale by Owner (FSBO).
List your homeWhat's special
Quiet crescentHardwood floorsCeiling height cabinetryQuartz countersRecessed lightingElectronic blindsFinished basement
Zillow last checked:
Listing updated:
Listed by:
Joanne Sammynaiken, Broker,
RED AND WHITE REALTY INC.
Source: ITSO,MLS®#: 40772884Originating MLS®#: Cornerstone Association of REALTORS®
Facts & features
Interior
Bedrooms & bathrooms
- Bedrooms: 5
- Bathrooms: 4
- Full bathrooms: 3
- 1/2 bathrooms: 1
- Main level bathrooms: 1
Other
- Level: Second
Bedroom
- Level: Second
Bedroom
- Level: Second
Bedroom
- Level: Second
Bedroom
- Level: Basement
Bathroom
- Features: 2-Piece
- Level: Main
Bathroom
- Features: 5+ Piece
- Level: Second
Bathroom
- Features: 3-Piece
- Level: Basement
Other
- Features: 3-Piece
- Level: Second
Dining room
- Level: Main
Family room
- Level: Main
Foyer
- Level: Main
Kitchen
- Level: Main
Laundry
- Level: Basement
Living room
- Level: Main
Mud room
- Level: Main
Recreation room
- Features: Fireplace
- Level: Basement
Heating
- Forced Air, Natural Gas
Cooling
- Central Air
Appliances
- Included: Water Softener, Built-in Microwave, Dishwasher, Dryer, Refrigerator, Stove, Washer
- Laundry: Laundry Room, Lower Level
Features
- Central Vacuum, Auto Garage Door Remote(s)
- Basement: Full,Finished,Sump Pump
- Number of fireplaces: 1
- Fireplace features: Gas
Interior area
- Total structure area: 2,684
- Total interior livable area: 1,995 sqft
- Finished area above ground: 1,995
- Finished area below ground: 689
Property
Parking
- Total spaces: 5.5
- Parking features: Attached Garage, Asphalt, Private Drive Double Wide
- Attached garage spaces: 1.5
- Uncovered spaces: 4
Features
- Patio & porch: Deck
- Exterior features: Landscaped, Lighting
- Fencing: Full
- Frontage type: South
- Frontage length: 47.14
Lot
- Dimensions: 47.14 x
- Features: Urban, Major Highway, Schools, Shopping Nearby
Details
- Additional structures: Shed(s)
- Parcel number: 226370043
- Zoning: R5
Construction
Type & style
- Home type: SingleFamily
- Architectural style: Two Story
- Property subtype: Single Family Residence, Residential
Materials
- Brick Veneer, Vinyl Siding
- Foundation: Poured Concrete
- Roof: Fiberglass
Condition
- 31-50 Years
- New construction: No
- Year built: 1989
Utilities & green energy
- Sewer: Sewer (Municipal)
- Water: Municipal
Community & HOA
Location
- Region: Cambridge
Financial & listing details
- Price per square foot: C$476/sqft
- Annual tax amount: C$5,841
- Date on market: 9/29/2025
- Inclusions: Built-in Microwave, Central Vac, Dishwasher, Dryer, Refrigerator, Stove, Washer, Living Room Wall Unit, Basement Surround Sound, Reverse Osmosis
- Exclusions: Deep Freezer And Tv In Basement, Outdoor Birdhouse Camera, Growth Chart In Hallway (Outside 2pc Bathroom)
Price history
| Date | Event | Price |
|---|---|---|
| 1/15/2026 | Sold | C$950,000C$476/sqft |
Source: ITSO #40772884 Report a problem | ||
Public tax history
Tax history is unavailable.
Neighborhood: Grow Community Centre
Nearby homes
- C$--4 bd2 ba1.4k sqft100 Carmine Cres, Cambridge, ON N3C3Z4Off Market

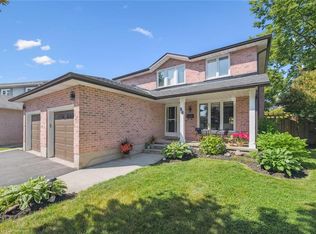
- C$990,0005 bd4 ba1.8k sqft88 Rose Bridge Cres, Cambridge, ON N3C3Z2Sold
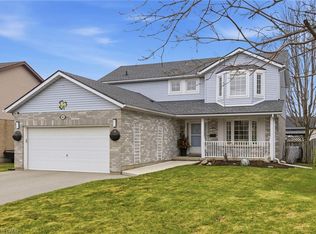
- C$870,0004 bd3 ba1.9k sqft107 Rose Bridge Cres, Cambridge, ON N3C3Z2Pending
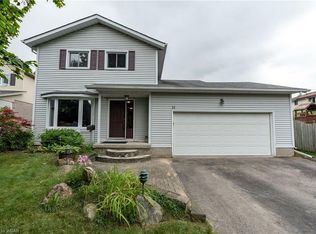
- C$--3 bd2 ba1.6k sqft11 Rose Bridge Cres, Cambridge, ON N3C3Y7Off Market
- C$865,0005 bd4 ba2.3k sqft483 Cooper St, Cambridge, ON N3C3Z5Sold
- C$--4 bd3 ba2.2k sqft18 Alona Ave, Cambridge, ON N3C3Y5Off Market
- C$1,200,0004 bd3 ba3k sqft8 Charlton Pl, Cambridge, ON N3C3Y5Pending
- C$1,199,9994 bd4 ba2.8k sqft116 Darren Cres, Cambridge, ON N3C3Y9Sold
Nearby schools
GreatSchools rating
No schools nearby
We couldn't find any schools near this home.
Nearby cities
Nearby neighborhoods
Nearby zip codes
Other Cambridge Topics
