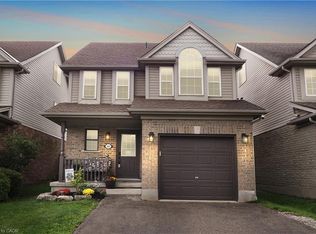
Opportunity knocks! 483 Cooper Street in Cambridge is located close to all the amenities that Hespeler has to offer, and it is less than 2 KM to HWY ON-401. Over 2,300 square feet PLUS a fully finished basement that gives you an additional 1,146 square feet of living space. Walk inside to the open foyer where you can remove your shoes and hang up your jacket without bumping into others. To your right you will find a double French door entrance to the formal living room full of natural light from the bay window. The main floor continues with main floor laundry, a 2 piece powder room, a family room that allows for extra space to entertain, a formal dining room PLUS a breakfast nook that has a walk-out to the backyard. The kitchen has a move-able island and lots of cabinets and cupboards with the addition of the built-in pantry wall. Make your way upstairs to the primary suite. Plenty of room for a king size bed and a sitting area. Check out the walk-in closet! Complete with a primary 4 piece ensuite with a second walk-in closet. There are 3 more bedrooms that are all a great size. The main upper level bathroom is 3 pieces and includes a walk-in shower and plenty of cabinets. Don't forget...there is still a fully finished basement. The perfect set up for an in-law suite with an extra bedroom and a second room that could be used as a den or office. A 3 piece bathroom and a kitchenette with a dining table would also be available. Let's explore the exterior. It is beautifully finished with all brick exterior and a double wide concrete driveway. True-to-size 2 car garage with inside entry to the home. A fully fenced backyard with a wooden deck that has a walk-out from the breakfast nook on the main floor. You can't beat the location. Access to all amenities that range from grocery stores, fitness centres, restaurants, golf courses, schools and shopping malls. The perfect family home is waiting for you! NOTE- Some photos have been virtually staged.
Sold for $865,000
C$865,000
483 Cooper St, Cambridge, ON N3C 3Z5
5beds
2,322sqft
Single Family Residence, Residential
Built in 1989
5,635 Square Feet Lot
$-- Zestimate®
C$373/sqft
C$3,303 Estimated rent
Home value
Not available
Estimated sales range
Not available
Not available
Owner options
List your home for rent
C$3,303/mo
Rent Zestimate®
Find your next renter with Zillow Rental Manager. Plus, with online applications, you can quickly screen prospective tenants – for free.
C$3,303/mo
Rent Zestimate®
Refinance and save
C$3,657/mo
Est. payment
Refinancing to a lower rate could help reduce your monthly payments and save thousands over the life of the loan.
C$3,657/mo
Est. payment
Explore your selling options
Work with a Zillow partner agent
Leverage their expertise and Zillow's premium Showcase listings to get your home seen by more buyers.
Get startedList with your own agent
Get your home in front of millions of buyers by listing it on Zillow.
Learn how to do itSell it yourself
Take full control of how buyers see your home on Zillow by listing For Sale by Owner (FSBO).
List your homeWhat's special
Double french door entranceBay windowMain floor laundryFamily roomFormal dining roomBreakfast nookMove-able island
Zillow last checked:
Listing updated:
Listed by:
Jennifer Cameron, Broker,
RE/MAX SOLID GOLD REALTY (II) LTD.
Source: ITSO,MLS®#: 40755599Originating MLS®#: Cornerstone Association of REALTORS®
Facts & features
Interior
Bedrooms & bathrooms
- Bedrooms: 5
- Bathrooms: 4
- Full bathrooms: 3
- 1/2 bathrooms: 1
- Main level bathrooms: 1
Bedroom
- Level: Second
Bedroom
- Level: Second
Other
- Level: Second
Bedroom
- Level: Second
Bedroom
- Level: Basement
Bathroom
- Features: 2-Piece
- Level: Main
Bathroom
- Features: 3-Piece
- Level: Second
Bathroom
- Features: 3-Piece
- Level: Basement
Other
- Features: 4-Piece
- Level: Second
Breakfast room
- Level: Main
Den
- Level: Basement
Dining room
- Level: Main
Family room
- Level: Main
Kitchen
- Level: Main
Laundry
- Level: Main
Living room
- Level: Main
Recreation room
- Level: Basement
Utility room
- Level: Basement
Heating
- Forced Air, Natural Gas
Cooling
- Central Air
Appliances
- Included: Water Heater, Water Softener, Refrigerator, Stove
- Laundry: Main Level
Features
- In-law Capability
- Basement: Full,Finished
- Number of fireplaces: 2
- Fireplace features: Family Room, Living Room
Interior area
- Total structure area: 3,468
- Total interior livable area: 2,322 sqft
- Finished area above ground: 2,322
- Finished area below ground: 1,146
Property
Parking
- Total spaces: 4
- Parking features: Attached Garage, Concrete, Inside Entrance, Private Drive Double Wide
- Attached garage spaces: 2
- Uncovered spaces: 2
Features
- Patio & porch: Deck
- Fencing: Full
- Frontage type: South
- Frontage length: 49.00
Lot
- Size: 5,635 Square Feet
- Dimensions: 49 x 115
- Features: Urban, Highway Access, Major Highway, Park, Place of Worship, Public Transit, Rec./Community Centre, Schools, Shopping Nearby
Details
- Parcel number: 037650022
- Zoning: R4
Construction
Type & style
- Home type: SingleFamily
- Architectural style: Two Story
- Property subtype: Single Family Residence, Residential
Materials
- Brick
- Foundation: Poured Concrete
- Roof: Asphalt Shing
Condition
- 31-50 Years
- New construction: No
- Year built: 1989
Utilities & green energy
- Sewer: Sewer (Municipal)
- Water: Municipal
Community & HOA
Location
- Region: Cambridge
Financial & listing details
- Price per square foot: C$373/sqft
- Annual tax amount: C$6,586
- Date on market: 8/5/2025
- Inclusions: Refrigerator, Stove, All Inclusions Are Being Sold As-Is.
Price history
| Date | Event | Price |
|---|---|---|
| 2/27/2026 | Sold | C$865,000C$373/sqft |
Source: ITSO #40755599 Report a problem | ||
Public tax history
Tax history is unavailable.
Neighborhood: Grow Community Centre
Nearby homes
- C$825,0003 bd4 ba1.9k sqft160 Patton Dr, Cambridge, ON N3C4L5Sold
- C$---- bd-- ba-- sqft144 Patton Dr, Cambridge, ON N3C4L4Off Market
- C$--4 bd2 ba1.4k sqft100 Carmine Cres, Cambridge, ON N3C3Z4Off Market

- C$950,0005 bd4 ba1.9k sqft124 Carmine Cres, Cambridge, ON N3C3Z3Sold

- C$1,099,9996 bd4 ba-- sqft71 McFarlane Dr, Cambridge, ON N3C4L7For Sale
- C$899,9004 bd3 ba1.8k sqft417 Cooper St, Cambridge, ON N3C3Y6For Sale
- C$1,199,9994 bd4 ba2.8k sqft116 Darren Cres, Cambridge, ON N3C3Y9Sold
- C$835,0005 bd3 ba1.4k sqft56 McFarlane Dr, Cambridge, ON N3C4L7Sold
Nearby schools
GreatSchools rating
No schools nearby
We couldn't find any schools near this home.
Nearby cities
Nearby neighborhoods
Nearby zip codes
Other Cambridge Topics
