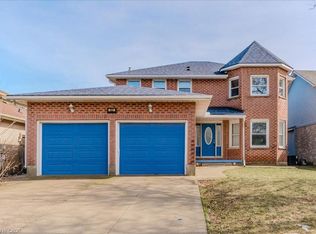
MUST-SEE HOME WITH SPACE, STYLE & LOCATION! This three-storey brick and vinyl home offers the perfect blend of modern updates and abundant living space in a commuter-friendly spot, just minutes from Highway 401. The main floor impresses with a new upgraded maple kitchen (2022) with pantry and large drawers that are soft close, featuring granite countertops, LG grey stainless steel fridge with ice & water, induction stove, dishwasher, built in microwave and a stylish backsplash to blend it all in. New LR flooring flows seamlessly through the bright living room into the dinette, where patio doors open to a backyard relaxation zone featuring a deck, a fenced yard, a gazebo, a hot tub, and a handy storage shed. A convenient powder room and inside access to the garage complete this main level. Upstairs, you’ll find three comfortable bedrooms and a full 4-pc bath, the primary suite has its own electric fireplace and private 3-piece ensuite bath and walk in closet. Even better, stairs lead to the third-floor loft with a large dormer, an inviting, light-filled space with a cozy gas fireplace that works perfectly as a fourth bedroom, home office, games room, or family lounge. The finished basement extends your options with a large L shaped recreation room, 2-pc bath, cold room and utility/laundry/furnace area. Set near schools, parks, trails, shopping, golf, and the Hespeler arena and library, this home combines comfort and convenience, making it ideal for growing families and busy commuters alike. DON’T WAIT BOOK YOUR SHOWING TODAY.
Sold for $825,000
C$825,000
160 Patton Dr, Cambridge, ON N3C 4L5
3beds
1,935sqft
Single Family Residence, Residential
Built in 2003
3,168 Square Feet Lot
$-- Zestimate®
C$426/sqft
C$2,894 Estimated rent
Home value
Not available
Estimated sales range
Not available
Not available
Owner options
List your home for rent
C$2,894/mo
Rent Zestimate®
Find your next renter with Zillow Rental Manager. Plus, with online applications, you can quickly screen prospective tenants – for free.
C$2,894/mo
Rent Zestimate®
Refinance and save
C$3,488/mo
Est. payment
Refinancing to a lower rate could help reduce your monthly payments and save thousands over the life of the loan.
C$3,488/mo
Est. payment
Explore your selling options
Work with a Zillow partner agent
Leverage their expertise and Zillow's premium Showcase listings to get your home seen by more buyers.
Get startedList with your own agent
Get your home in front of millions of buyers by listing it on Zillow.
Learn how to do itSell it yourself
Take full control of how buyers see your home on Zillow by listing For Sale by Owner (FSBO).
List your homeWhat's special
New upgraded maple kitchenGranite countertopsInduction stoveStylish backsplashPatio doorsBackyard relaxation zoneFenced yard
Zillow last checked:
Listing updated:
Listed by:
Melodyann Thornton, Salesperson,
RE/MAX TWIN CITY REALTY INC.,
Dale Dyer, Broker,
RE/MAX TWIN CITY REALTY INC.
Source: ITSO,MLS®#: 40766129Originating MLS®#: Cornerstone Association of REALTORS®
Facts & features
Interior
Bedrooms & bathrooms
- Bedrooms: 3
- Bathrooms: 4
- Full bathrooms: 2
- 1/2 bathrooms: 2
- Main level bathrooms: 1
Other
- Description: Walk in closet, 3 piece ensuite bath, electric fireplace.
- Level: Second
Bedroom
- Level: Second
Bedroom
- Level: Second
Bathroom
- Features: 2-Piece
- Level: Main
Bathroom
- Features: 4-Piece
- Level: Second
Bathroom
- Features: 2-Piece
- Level: Basement
Other
- Features: 3-Piece
- Level: Second
Other
- Level: Basement
Dinette
- Description: Patio door out to the rear fenced yard, deck and hot tub.
- Level: Main
Kitchen
- Description: Newer Maple kitchen, includes all appliances, many pot and pan deep drawers, deep pantry, garbage and recycle drawers.
- Level: Main
Living room
- Level: Main
Loft
- Description: This could be used as a 4th bedroom, office or family room. There is a gas fireplace in this room and 3 windows allowing for lots of natural light to flow in.
- Level: Third
Loft
- Description: This is the dormer window area in the loft.
- Level: Third
Recreation room
- Description: L Shaped Recreation Room, bright and airy.
- Level: Basement
Recreation room
- Description: L Shaped Recreation Room
- Level: Basement
Utility room
- Level: Basement
Heating
- Forced Air, Natural Gas
Cooling
- Central Air
Appliances
- Included: Water Heater Owned, Water Purifier, Water Softener, Built-in Microwave, Dishwasher, Dryer, Hot Water Tank Owned, Refrigerator, Stove, Washer
- Laundry: In Basement
Features
- Central Vacuum, Auto Garage Door Remote(s)
- Windows: Window Coverings
- Basement: Full,Finished
- Number of fireplaces: 2
- Fireplace features: Electric, Gas
Interior area
- Total structure area: 2,450
- Total interior livable area: 1,935 sqft
- Finished area above ground: 1,935
- Finished area below ground: 515
Property
Parking
- Total spaces: 3
- Parking features: Attached Garage, Garage Door Opener, Asphalt, Private Drive Double Wide
- Attached garage spaces: 1
- Uncovered spaces: 2
Features
- Patio & porch: Deck
- Has spa: Yes
- Spa features: Hot Tub, Heated
- Fencing: Full
- Frontage type: West
- Frontage length: 30.18
Lot
- Size: 3,168 Square Feet
- Dimensions: 30.18 x 104.99
- Features: Urban, Near Golf Course, Major Highway, Park, Place of Worship, Public Transit, Schools
Details
- Additional structures: Gazebo, Shed(s)
- Parcel number: 037650550
- Zoning: (H)R4M1
Construction
Type & style
- Home type: SingleFamily
- Architectural style: 3 Storey
- Property subtype: Single Family Residence, Residential
Materials
- Brick Veneer, Vinyl Siding
- Foundation: Poured Concrete
- Roof: Asphalt Shing
Condition
- 16-30 Years
- New construction: No
- Year built: 2003
Utilities & green energy
- Sewer: Sewer (Municipal)
- Water: Municipal
Community & HOA
Location
- Region: Cambridge
Financial & listing details
- Price per square foot: C$426/sqft
- Annual tax amount: C$5,214
- Date on market: 9/26/2025
- Inclusions: Built-in Microwave, Central Vac, Dishwasher, Dryer, Garage Door Opener, Hot Tub, Hot Water Tank Owned, Refrigerator, Stove, Washer, Window Coverings, Hot Tub, Central Vac And Attachments, Shed, Tv Wall Mount In Basement.
- Exclusions: Wine Fridge In Kitchen, Garden Ornaments.
Price history
| Date | Event | Price |
|---|---|---|
| 11/20/2025 | Sold | C$825,000C$426/sqft |
Source: ITSO #40766129 Report a problem | ||
Public tax history
Tax history is unavailable.
Neighborhood: Grow Community Centre
Nearby homes
- C$---- bd-- ba-- sqft144 Patton Dr, Cambridge, ON N3C4L4Off Market
- C$865,0005 bd4 ba2.3k sqft483 Cooper St, Cambridge, ON N3C3Z5Sold
- C$990,0006 bd4 ba-- sqft71 McFarlane Dr, Cambridge, ON N3C4L7For Sale

- C$760,0003 bd4 ba1.7k sqft104 Houghton St, Cambridge, ON N3C4L3Sold

- C$---- bd-- ba-- sqft115 Houghton St, Cambridge, ON N3C4L3Off Market
- C$---- bd-- ba-- sqft76 Lardner St, Cambridge, ON N3C4L2Off Market
- C$835,0005 bd3 ba1.4k sqft56 McFarlane Dr, Cambridge, ON N3C4L7Sold
- C$943,0004 bd3 ba1.8k sqft417 Cooper St, Cambridge, ON N3C3Y6For Sale
Nearby schools
GreatSchools rating
No schools nearby
We couldn't find any schools near this home.
Nearby cities
Nearby neighborhoods
Nearby zip codes
Other Cambridge Topics
