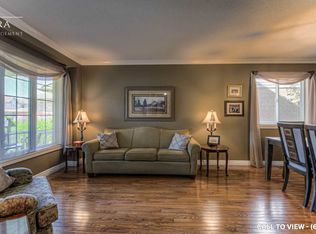
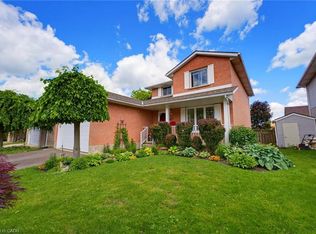
IN-LAW POTENTIAL: Welcome to this sought-after, family-friendly neighborhood in Hespeler! This fully finished 1,440 sq. ft. bungalow offers exceptional versatility and quick possession. The bright, open-concept main level features a spacious living room and a dining area overlooking the functional kitchen with large pantry and ample counter space. The main floor also includes a convenient laundry closet and three generously sized bedrooms, with the primary suite boasting a 4-piece en-suite and walk-in closet. Needing space for the kids or in-laws? This floor plan lends itself perfectly to an in-law setup, featuring a separate walk-up entrance to the finished basement. Downstairs you’ll find a huge rec room with a gas fireplace, two large bedrooms, kitchenette, four-piece bath, and a spacious utility/storage area. Enjoy morning coffee or an evening cocktail on the 12 ft. x 16 ft. composite deck overlooking the partially fenced yard with three sheds. First time offered to market, this carpet-free, one-owner home also features a newer fridge and stove (2024), owned hot water heater (2020), garage doors (2020), concrete double driveway, covered porch, and an upgraded front stone facade. Whether you're a growing family, professional working from home, commuter looking for easy Hwy 401 access, or simply someone who enjoys the small-town charm of Hespeler’s trendy downtown, this property checks all the boxes. Young families will appreciate the close proximity to schools, playgrounds, and parks, while fitness and outdoor enthusiasts will love the nearby trails, sporting fields, rec centre, and river sports just minutes away. Easy to show with flexible possession — be sure to add 56 McFarlane Drive to your must-see list today!
Sold for $835,000
C$835,000
56 McFarlane Dr, Cambridge, ON N3C 4L7
5beds
1,440sqft
Single Family Residence, Residential
Built in 2003
5,662 Square Feet Lot
$-- Zestimate®
C$580/sqft
C$3,018 Estimated rent
Home value
Not available
Estimated sales range
Not available
Not available
Owner options
List your home for rent
C$3,018/mo
Rent Zestimate®
Find your next renter with Zillow Rental Manager. Plus, with online applications, you can quickly screen prospective tenants – for free.
C$3,018/mo
Rent Zestimate®
Refinance and save
C$3,530/mo
Est. payment
Refinancing to a lower rate could help reduce your monthly payments and save thousands over the life of the loan.
C$3,530/mo
Est. payment
Explore your selling options
Work with a Zillow partner agent
Leverage their expertise and Zillow's premium Showcase listings to get your home seen by more buyers.
Get startedList with your own agent
Get your home in front of millions of buyers by listing it on Zillow.
Learn how to do itSell it yourself
Take full control of how buyers see your home on Zillow by listing For Sale by Owner (FSBO).
List your homeWhat's special
Bright open-concept main levelLarge pantryAmple counter spaceConvenient laundry closetThree generously sized bedroomsPartially fenced yardThree sheds
Zillow last checked:
Listing updated:
Listed by:
Paul Faustino, Salesperson,
GRAND WEST REALTY INC., BROKERAGE
Source: ITSO,MLS®#: 40815232Originating MLS®#: Cornerstone Association of REALTORS®
Facts & features
Interior
Bedrooms & bathrooms
- Bedrooms: 5
- Bathrooms: 3
- Full bathrooms: 3
- Main level bathrooms: 2
- Main level bedrooms: 3
Other
- Level: Main
Bedroom
- Level: Main
Bedroom
- Level: Main
Bedroom
- Level: Basement
Bedroom
- Level: Basement
Bathroom
- Features: 4-Piece
- Level: Main
Bathroom
- Features: 4-Piece
- Level: Basement
Other
- Features: 4-Piece
- Level: Main
Dining room
- Level: Main
Kitchen
- Level: Main
Kitchen
- Description: Kitchenette
- Level: Basement
Living room
- Level: Main
Recreation room
- Level: Basement
Utility room
- Level: Basement
Heating
- Forced Air, Natural Gas
Cooling
- Central Air
Appliances
- Included: Water Heater Owned, Water Softener, Dryer, Hot Water Tank Owned, Microwave, Range Hood, Refrigerator, Stove
- Laundry: In-Suite, Laundry Closet
Features
- Auto Garage Door Remote(s), Central Vacuum Roughed-in, In-law Capability
- Windows: Window Coverings
- Basement: Walk-Up Access,Full,Finished,Sump Pump
- Has fireplace: Yes
- Fireplace features: Gas, Recreation Room
Interior area
- Total structure area: 2,685
- Total interior livable area: 1,440 sqft
- Finished area above ground: 1,440
- Finished area below ground: 1,245
Property
Parking
- Total spaces: 4
- Parking features: Attached Garage, Concrete, Private Drive Double Wide
- Attached garage spaces: 2
- Uncovered spaces: 2
Features
- Stories: 1
- Patio & porch: Deck, Porch
- Fencing: Partial
- Frontage type: East
- Frontage length: 50.85
Lot
- Size: 5,662 Square Feet
- Dimensions: 50.85 x 114.83
- Features: Urban, Rectangular, Major Highway, Open Spaces, Park, Playground Nearby, Public Transit, Quiet Area, Schools, Shopping Nearby, Trails
Details
- Additional structures: Shed(s)
- Parcel number: 037650718
- Zoning: (H)R4MI
Construction
Type & style
- Home type: SingleFamily
- Architectural style: Bungalow
- Property subtype: Single Family Residence, Residential
Materials
- Brick, Stone, Vinyl Siding
- Foundation: Poured Concrete
- Roof: Asphalt Shing
Condition
- 16-30 Years
- New construction: No
- Year built: 2003
Utilities & green energy
- Sewer: Sewer (Municipal)
- Water: Municipal
Community & HOA
Community
- Security: Carbon Monoxide Detector(s), Smoke Detector(s)
Location
- Region: Cambridge
Financial & listing details
- Price per square foot: C$580/sqft
- Annual tax amount: C$5,938
- Date on market: 3/27/2026
- Inclusions: Dryer, Hot Water Tank Owned, Microwave, Range Hood, Refrigerator, Stove, Window Coverings, 2 Washing Machines, Kitchen Table + 4 Chairs, Shelving In Garage, 3 Sheds
- Exclusions: Stand Up Freezer In Basement
Price history
| Date | Event | Price |
|---|---|---|
| 5/14/2026 | Sold | C$835,000C$580/sqft |
Source: ITSO #40815232 Report a problem | ||
Public tax history
Tax history is unavailable.
Neighborhood: Grow Community Centre
Nearby homes
- C$--3 bd2 ba2k sqft43 McFarlane Dr #43, Cambridge, ON N3C4J9Off Market
- C$--3 bd2 ba2k sqft43 McFarlane Dr, Cambridge, ON N3C4J9Off Market
- C$990,0006 bd4 ba-- sqft71 McFarlane Dr, Cambridge, ON N3C4L7For Sale

- C$943,0004 bd3 ba1.8k sqft417 Cooper St, Cambridge, ON N3C3Y6For Sale
- C$800,0003 bd4 ba2.1k sqft11 Patton Dr, Cambridge, ON N3C4J6Sold
- C$1,199,9994 bd4 ba2.8k sqft116 Darren Cres, Cambridge, ON N3C3Y9Sold
- C$--3 bd3 ba1.4k sqft23 Maryann Price Ln, Cambridge, ON N3C4K6Off Market
- C$760,0003 bd4 ba1.7k sqft104 Houghton St, Cambridge, ON N3C4L3Sold
Nearby schools
GreatSchools rating
No schools nearby
We couldn't find any schools near this home.
Nearby cities
Nearby neighborhoods
Nearby zip codes
Other Cambridge Topics
