This beautiful detached home with a charming white picket fence, loaded with updates and located in the sought-after Townline Estates of Hespeler Community in Cambridge, is calling your name! Offering 3 bedrooms PLUS a 3rd storey loft, 4 bathrooms, a finished basement, and a single car garage (& double wide concrete driveway), this home is sure to impress with its thoughtful layout and modern finishes. The open concept main floor features an oversized and bright great room with access to the backyard. The kitchen was completely renovated in 2019 and showcases a centre island for added functionality, quartz countertops, subway tile backsplash, ample cabinetry, and stainless steel appliances including a double range! A dining area sits conveniently adjacent. An updated 2-piece bath and direct entry from the garage complete the main level. On the upper floor, the spacious primary bedroom is flooded with natural light from multiple windows and includes a walk-in closet and a 5-piece ensuite. Two additional generously sized bedrooms and a newly renovated 4-piece bathroom complete this level. On the third level, wait until you see the bonus loft, which offers incredible flexibility—perfect set up for a 4th bedroom, hangout room, or home office. The finished Basement – Enjoy a generous rec room, 2-piece bath, laundry area, and a substantial amount of storage space. The fully fenced backyard with no rear neighbours features a spacious deck, creating the perfect space for both relaxing and entertaining. Notable updates include a concrete double-wide driveway (2021), roof (2019), furnace (2022), A/C (2022), hot water tank (2023), and water softener (2025)—all owned. Located close to top-rated schools, parks, shopping, golf courses, restaurants, recreation centres, and just 1.3 km to Hwy 401, this home is ideal for commuters. Book your private showing today before it’s gone!
Sold for $800,000
C$800,000
11 Patton Dr, Cambridge, ON N3C 4J6
3beds
2,113sqft
Single Family Residence, Residential
Built in 2002
4,216 Square Feet Lot
$-- Zestimate®
C$379/sqft
C$3,055 Estimated rent
Home value
Not available
Estimated sales range
Not available
Not available
Owner options
List your home for rent
C$3,055/mo
Rent Zestimate®
Find your next renter with Zillow Rental Manager. Plus, with online applications, you can quickly screen prospective tenants – for free.
C$3,055/mo
Rent Zestimate®
Refinance and save
C$3,382/mo
Est. payment
Refinancing to a lower rate could help reduce your monthly payments and save thousands over the life of the loan.
C$3,382/mo
Est. payment
Explore your selling options
Work with a Zillow partner agent
Leverage their expertise and Zillow's premium Showcase listings to get your home seen by more buyers.
Get startedList with your own agent
Get your home in front of millions of buyers by listing it on Zillow.
Learn how to do itSell it yourself
Take full control of how buyers see your home on Zillow by listing For Sale by Owner (FSBO).
List your homeWhat's special
Zillow last checked:
Listing updated:
Listed by:
Lina Ansourian, Salesperson,
ROYAL LEPAGE CROWN REALTY SERVICES,
Anthony Ansourian, Salesperson,
ROYAL LEPAGE CROWN REALTY SERVICES
Source: ITSO,MLS®#: 40811572Originating MLS®#: Cornerstone Association of REALTORS®
Facts & features
Interior
Bedrooms & bathrooms
- Bedrooms: 3
- Bathrooms: 4
- Full bathrooms: 2
- 1/2 bathrooms: 2
- Main level bathrooms: 1
Other
- Level: Second
Bedroom
- Level: Second
Bedroom
- Level: Second
Bathroom
- Features: 2-Piece
- Level: Main
Bathroom
- Features: 4-Piece
- Level: Second
Bathroom
- Features: 2-Piece
- Level: Basement
Other
- Features: 5+ Piece
- Level: Second
Other
- Level: Basement
Dining room
- Level: Main
Kitchen
- Level: Main
Laundry
- Level: Basement
Living room
- Level: Main
Loft
- Level: Third
Recreation room
- Level: Basement
Utility room
- Level: Basement
Heating
- Forced Air, Natural Gas
Cooling
- Central Air
Appliances
- Included: Water Heater Owned, Water Softener, Built-in Microwave, Dishwasher, Dryer, Freezer, Hot Water Tank Owned, Refrigerator, Stove, Washer
- Laundry: In Basement
Features
- Auto Garage Door Remote(s), Ceiling Fan(s), Central Vacuum Roughed-in
- Windows: Window Coverings
- Basement: Full,Finished,Sump Pump
- Has fireplace: No
Interior area
- Total structure area: 2,832
- Total interior livable area: 2,113 sqft
- Finished area above ground: 2,113
- Finished area below ground: 719
Property
Parking
- Total spaces: 3
- Parking features: Attached Garage, Garage Door Opener, Concrete, Inside Entrance, Private Drive Double Wide
- Attached garage spaces: 1
- Uncovered spaces: 2
Features
- Stories: 2
- Fencing: Full
- Frontage type: East
- Frontage length: 40.16
Lot
- Size: 4,216 Square Feet
- Dimensions: 40.16 x 10⁵
- Features: Urban, Irregular Lot, Near Golf Course, Highway Access, Library, Major Highway, Park, Place of Worship, Playground Nearby, Public Transit, Rec./Community Centre, School Bus Route, Schools, Shopping Nearby
Details
- Parcel number: 037650363
- Zoning: R6
Construction
Type & style
- Home type: SingleFamily
- Property subtype: Single Family Residence, Residential
Materials
- Brick, Vinyl Siding
- Foundation: Poured Concrete
- Roof: Asphalt Shing
Condition
- 16-30 Years
- New construction: No
- Year built: 2002
Utilities & green energy
- Sewer: Sewer (Municipal)
- Water: Municipal-Metered
Community & HOA
Location
- Region: Cambridge
Financial & listing details
- Price per square foot: C$379/sqft
- Annual tax amount: C$5,476
- Date on market: 5/4/2026
- Inclusions: Built-in Microwave, Dishwasher, Dryer, Freezer, Garage Door Opener, Hot Water Tank Owned, Refrigerator, Stove, Washer, Window Coverings, Wall Unit In Loft, Chest Freezer In Basement, Tv Mounts (3) In Living Room, Primary Bdrm And Basement (All Tv's Excluded)
- Exclusions: Tv's (Tv Mounts Are Included)
Price history
| Date | Event | Price |
|---|---|---|
| 7/15/2026 | Sold | C$800,000C$379/sqft |
Source: ITSO #40811572 Report a problem | ||
Public tax history
Tax history is unavailable.
Neighborhood: Grow Community Centre
Nearby homes
- C$865,0005 bd3 ba1.8k sqft31 Adler Dr, Cambridge, ON N3C4J9Pending

- C$--3 bd2 ba1.6k sqft32 Maryann Price Ln, Cambridge, ON N3C4K6Off Market
- C$--3 bd3 ba1.4k sqft23 Maryann Price Ln, Cambridge, ON N3C4K6Off Market
- C$--3 bd2 ba2k sqft43 McFarlane Dr #43, Cambridge, ON N3C4J9Off Market
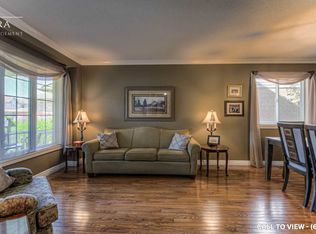
- C$--3 bd2 ba2k sqft43 McFarlane Dr, Cambridge, ON N3C4J9Off Market
- C$--3 bd4 ba-- sqft70 Adler Dr, Cambridge, ON N3C4B7Off Market
- C$760,0003 bd4 ba1.7k sqft104 Houghton St, Cambridge, ON N3C4L3Sold
- C$---- bd-- ba-- sqft115 Houghton St, Cambridge, ON N3C4L3Off Market
Nearby schools
GreatSchools rating
No schools nearby
We couldn't find any schools near this home.
Schools provided by the listing agent
- Elementary: St. Elizabeth Ces, Woodland Park Ps,
- High: Jacob Hespeler Sc, St. Benedict Css
Source: ITSO. This data may not be complete. We recommend contacting the local school district to confirm school assignments for this home.
Nearby cities
Nearby neighborhoods
Nearby zip codes
Other Cambridge Topics
