Welcome to this modern 5-bedroom family home offering generous, functional living space in a fantastic Hespeler location. With numerous updates throughout and just minutes from Highway 401 and historic downtown Hespeler, this home is ideal for large families or those seeking a multi-generational living setup. The double-car garage is complemented by parking for three additional vehicles side-by-side on the concrete driveway, while the L-shaped front porch provides a charming outdoor seating area. Inside, a welcoming formal entryway features a front hall closet and convenient access to the garage, leading into the bright living and formal dining rooms, complete with hardwood flooring. The updated eat-in kitchen features quartz countertops, a subway tile backsplash, and stainless steel appliances and flows seamlessly into the spacious family room with a cozy gas fireplace and walkout access to the backyard deck. A convenient powder room completes the main level. Upstairs, you’ll find an open den area—perfect for a home office or lounge space—along with a convenient second-floor laundry area. The spacious primary bedroom features a large walk-in closet and cheater ensuite access to the main 4-piece bathroom. Two additional well-sized bedrooms complete this level. The fully finished basement adds incredible versatility, offering two rec-room areas, two additional bedrooms, an updated 3-piece bathroom, and a cold room. A rough-in for a wet bar or kitchenette provides even more flexibility for extended family living or entertaining. Located close to St. Elizabeth and Woodland Park Schools, community arena as well as shopping and everyday amenities. This neighborhood truly embodies family friendly living, with exciting park upgrades and multi-sport court planned across the street for 2026—making this an ideal place for families to grow, gather, and enjoy the community offerings. Updates: Fridge '26, Stove'24, Windows'24-'25 (approx $20,000 spent), Insulation '21
Pending
C$865,000
31 Adler Dr, Cambridge, ON N3C 4J9
5beds
1,867sqft
Single Family Residence, Residential
Built in 2001
5,880 Square Feet Lot
$-- Zestimate®
C$463/sqft
C$-- HOA
What's special
- 78 days |
- 4 |
- 0 |
Zillow last checked:
Listing updated:
Listed by:
Tanya Namink, Salesperson,
RE/MAX SOLID GOLD REALTY (II) LTD.
Source: ITSO,MLS®#: 40832926Originating MLS®#: Cornerstone Association of REALTORS®
Facts & features
Interior
Bedrooms & bathrooms
- Bedrooms: 5
- Bathrooms: 3
- Full bathrooms: 2
- 1/2 bathrooms: 1
- Main level bathrooms: 1
Other
- Features: Ensuite Privilege
- Level: Second
Bedroom
- Level: Second
Bedroom
- Level: Second
Bedroom
- Features: 3-Piece
- Level: Basement
Bedroom
- Level: Basement
Bathroom
- Features: 2-Piece
- Level: Main
Bathroom
- Features: 4-Piece
- Level: Second
Bathroom
- Features: 3-Piece
- Level: Basement
Breakfast room
- Level: Main
Other
- Level: Basement
Den
- Level: Second
Dining room
- Level: Main
Family room
- Level: Main
Kitchen
- Level: Main
Living room
- Level: Main
Recreation room
- Level: Basement
Utility room
- Level: Basement
Heating
- Forced Air, Natural Gas
Cooling
- Central Air
Appliances
- Included: Water Softener, Dishwasher, Dryer, Microwave, Refrigerator, Stove, Washer
- Laundry: In-Suite, Upper Level
Features
- Auto Garage Door Remote(s), Central Vacuum Roughed-in
- Windows: Window Coverings
- Basement: Full,Finished,Sump Pump
- Number of fireplaces: 1
- Fireplace features: Living Room, Gas
Interior area
- Total structure area: 2,646
- Total interior livable area: 1,867 sqft
- Finished area above ground: 1,867
- Finished area below ground: 779
Video & virtual tour
Property
Parking
- Total spaces: 5
- Parking features: Attached Garage, Concrete, Private Drive Triple+ Wide
- Attached garage spaces: 2
- Uncovered spaces: 3
Features
- Stories: 2
- Patio & porch: Deck, Porch
- Fencing: Full
- Frontage type: South
- Frontage length: 55.77
Lot
- Size: 5,880 Square Feet
- Dimensions: 55.77 x 105.17
- Features: Urban, Rectangular, Highway Access, Landscaped, Library, Major Highway, Park, Place of Worship, Playground Nearby, Public Parking, Public Transit, Rec./Community Centre, School Bus Route, Schools, Shopping Nearby, Trails
Details
- Additional structures: Shed(s)
- Parcel number: 037650190
- Zoning: R5
Construction
Type & style
- Home type: SingleFamily
- Property subtype: Single Family Residence, Residential
Materials
- Brick, Vinyl Siding
- Foundation: Poured Concrete
- Roof: Asphalt Shing
Condition
- 16-30 Years
- New construction: No
- Year built: 2001
Utilities & green energy
- Sewer: Sewer (Municipal)
- Water: Municipal
Community & HOA
Community
- Security: Carbon Monoxide Detector, Smoke Detector, Carbon Monoxide Detector(s), Smoke Detector(s)
Location
- Region: Cambridge
Financial & listing details
- Price per square foot: C$463/sqft
- Annual tax amount: C$5,885
- Date on market: 5/25/2026
- Inclusions: Carbon Monoxide Detector, Dishwasher, Dryer, Microwave, Refrigerator, Smoke Detector, Stove, Washer, Window Coverings
Price history
| Date | Event | Price |
|---|---|---|
| 6/9/2026 | Pending sale | C$865,000C$463/sqft |
Source: ITSO #40832926 Report a problem | ||
| 6/4/2026 | Contingent | C$865,000C$463/sqft |
Source: ITSO #40832926 Report a problem | ||
| 5/25/2026 | Listed for sale | C$865,000C$463/sqft |
Source: ITSO #40832926 Report a problem | ||
Public tax history
Tax history is unavailable.
Climate risks
Neighborhood: Grow Community Centre
Nearby schools
GreatSchools rating
No schools nearby
We couldn't find any schools near this home.
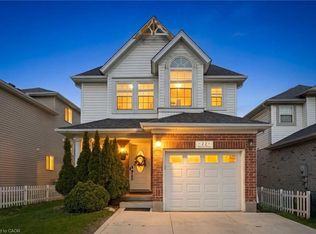
- C$800,0003 bd4 ba2.1k sqft11 Patton Dr, Cambridge, ON N3C4J6Sold
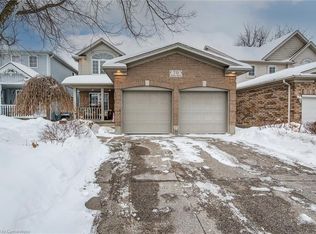
- C$--3 bd4 ba-- sqft70 Adler Dr, Cambridge, ON N3C4B7Off Market
- C$--3 bd2 ba1.6k sqft32 Maryann Price Ln, Cambridge, ON N3C4K6Off Market
- C$--3 bd3 ba1.4k sqft23 Maryann Price Ln, Cambridge, ON N3C4K6Off Market
- C$--3 bd2 ba2k sqft43 McFarlane Dr #43, Cambridge, ON N3C4J9Off Market
- C$--3 bd2 ba2k sqft43 McFarlane Dr, Cambridge, ON N3C4J9Off Market
- C$835,0005 bd3 ba1.4k sqft56 McFarlane Dr, Cambridge, ON N3C4L7Sold
- C$760,0003 bd4 ba1.7k sqft104 Houghton St, Cambridge, ON N3C4L3Sold
Similar homes
- C$849,9005 bd2 ba1.3k sqft258 Saginaw Pkwy, Cambridge, ON N1T 1R7For Sale
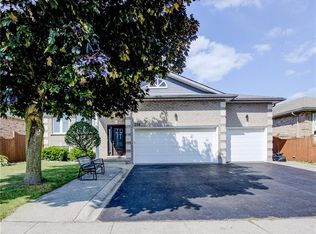 MLS ID #40840839, Asif Gangat, Broker, RE/MAX METROPOLIS REALTY. ITSO
 - C$999,9005 bd4 ba1.8k sqft182 Kerwood Dr, Cambridge, ON N3C 4H7For Sale
 MLS ID #40842538, Lidia Tagliabracci, Salesperson, Royal LePage Wolle Realty. ITSO
 - C$849,9003 bd4 ba1.7k sqft298 Garth Massey Dr, Cambridge, ON N1T 2K3For Sale
 MLS ID #40839434, Faisal Susiwala, Broker of Record, RE/MAX TWIN CITY FAISAL SUSIWALA REALTY. ITSO
 - C$849,9004 bd3 ba1.8k sqft658 Mortimer Dr, Cambridge, ON N3H 5R7For Sale
 MLS ID #40844205, Omer Malik, Salesperson, HOMELIFE MIRACLE REALTY LTD. ITSO
 - C$935,0006 bd4 ba2.3k sqft662 Burnett Ave, Cambridge, ON N1T 1P1For SaleMLS ID #40845272, Gretta Hughes, Salesperson, RE/MAX TWIN CITY REALTY INC.. ITSO
- C$829,0004 bd3 ba1.4k sqft178 Kovac Rd, Cambridge, ON N1R 8K3For SaleMLS ID #40841803, Lloyd Serrano, Broker, RE/MAX PROFESSIONALS INC. ITSO
- C$687,0003 bd3 ba1.3k sqft171 Chase Cres, Cambridge, ON N3C 0B2For SaleMLS ID #40853440, Sarah Wilson-Side, Salesperson, Keller Williams Edge Realty. ITSO
- C$814,9003 bd4 ba1.5k sqft120 Yates Ave, Cambridge, ON N1P 0A4For SaleMLS ID #40854081, Miguel Lima, Broker, Century 21 Heritage Group Ltd.. ITSO
- C$889,9004 bd3 ba1.5k sqft186 Shuh Ave, Kitchener, ON N2A 1H6For SaleMLS ID #40852747, John Zivku, Salesperson, RE/MAX TWIN CITY REALTY INC.. ITSO
- C$650,0004 bd3 ba1.4k sqft589 Mortimer Dr, Cambridge, ON N3H 5M6For SaleMLS ID #40853427, Aron Pinto, Broker, EXP REALTY. ITSO
- C$925,0003 bd3 ba1.7k sqft775 Riverside Dr N, Cambridge, ON N3H 2V1For SaleMLS ID #40852945, Trevor Eaton, Broker, Eaton Realty Inc., Brokerage. ITSO
- C$999,9004 bd3 ba2.4k sqft184 Fletcher Cir, Cambridge, ON N3C 0B5For SaleMLS ID #40841691, Faisal Susiwala, Broker of Record, RE/MAX TWIN CITY FAISAL SUSIWALA REALTY. ITSO
- C$899,9004 bd2 ba1.8k sqft26 Kelly Ct, Guelph, ON N1K 1W3For SaleMLS ID #40835358, Tawnya-Lee Long, Salesperson, Real Broker Ontario Ltd.. ITSO
- C$725,0003 bd3 ba1.4k sqft129 Kovac Rd, Cambridge, ON N1R 8K4For SaleMLS ID #40853031, Kimberly Foster, Broker, RE/MAX TWIN CITY REALTY INC.. ITSO
- C$749,9005 bd3 ba1.5k sqft48 Clough Cres, Guelph, ON N1L 0G1For SaleMLS ID #40855051, Andre Ozsever, Salesperson, CENTURY 21 RIGHT TIME REAL ESTATE INC.. ITSO
- C$849,9003 bd3 ba1.7k sqft106 Autumn Hill Cres, Kitchener, ON N2N 1K7For SaleMLS ID #40853540, Ilgis Almendarez Bodan, Salesperson, RE/MAX TWIN CITY REALTY INC.. ITSO
- C$829,0004 bd2 ba1.7k sqft5 Marigold St, Brantford, ON N3R 5W7For SaleMLS ID #40853936, Cheryl Avarell, Salesperson, Royal LePage Action Realty. ITSO
- C$1,020,0004 bd4 ba2.4k sqft196 Harwood Rd, Cambridge, ON N1S 4S7For SaleMLS ID #40844413, Karen Bartlett, Salesperson, Real Broker Ontario Ltd.. ITSO
- C$999,9004 bd3 ba2.3k sqft79 Wadsworth Cres, Cambridge, ON N1S 5A3For SaleMLS ID #40845307, Mike Grant, Salesperson, RE/MAX TWIN CITY REALTY INC.. ITSO
- C$899,0003 bd3 ba1.7k sqft521 Snowdrop Ct, Kitchener, ON N2E 4G4New ConstructionMLS ID #40852829, Goran Petrovic, Salesperson, Royal LePage Wolle Realty. ITSO
